


$120,000
$120,000
For more information regarding the value of a property, please contact us for a free consultation.
4229 Woodsage TRCE Indianapolis, IN 46237
2 Beds
2 Baths
1,202 SqFt
Key Details
Sold Price $120,000
Property Type Condo
Sub Type Condominium
Listing Status Sold
Purchase Type For Sale
Square Footage 1,202 sqft
Price per Sqft $99
Subdivision Timbers
MLS Listing ID 22080830
Sold Date 08/26/26
Bedrooms 2
Full Baths 2
HOA Fees $430/mo
HOA Y/N Yes
Year Built 1974
Tax Year 2024
Property Sub-Type Condominium
Property Description
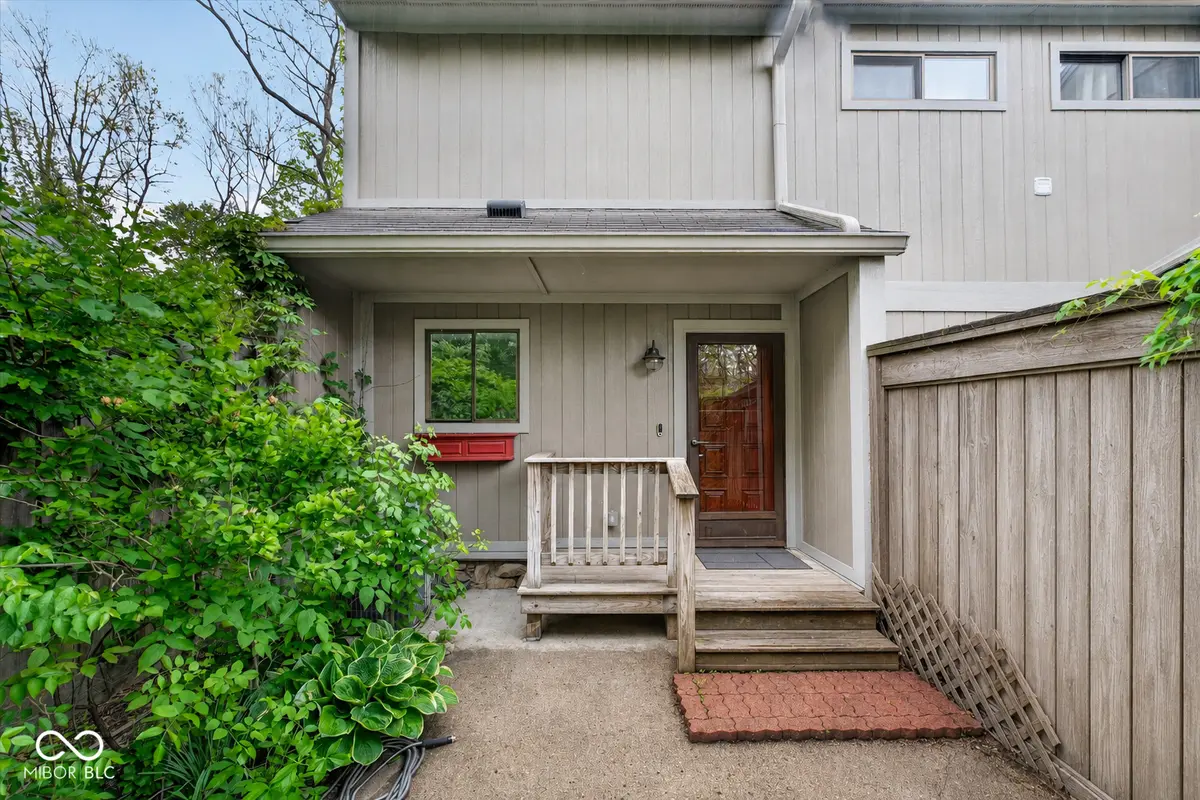
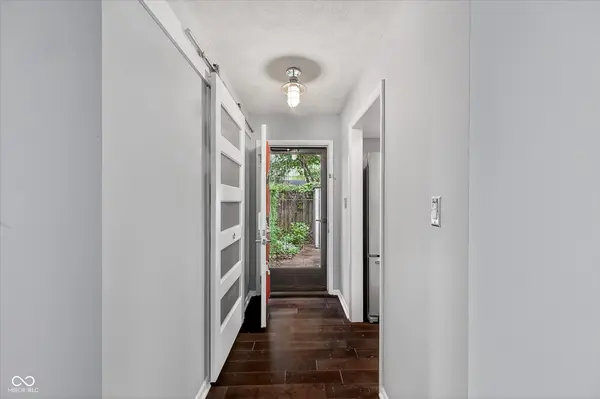
Tucked away in a peaceful, tree-lined setting, this inviting ground-floor end-unit condo at 4229 Woodsage Trace offers the perfect blend of comfort, updates, and low-maintenance living. Step inside to find fresh paint throughout, creating a clean and cohesive feel from room to room. The kitchen has been thoughtfully refreshed with newly painted interior and kitchen. Stainless steel appliances, electric range. The cozy living area centers around a wood-burning fireplace-perfect for relaxing evenings at home-while natural light pours in and frames views of the surrounding greenery. Both bathrooms have been tastefully updated with new flooring, sinks, faucets, and toilets, offering a fresh, move-in-ready feel. Enjoy the ease of ground-level living with direct access to your outdoor spaces, including a oversized deck overlooking mature trees and nature-an ideal spot for morning coffee or unwinding at the end of the day. As an end unit, this home offers added privacy and a quieter setting, and private, enclosed front patio great for potted plants and gardening, with storage shed is close to covered parking. With its thoughtful updates, serene surroundings, and convenient layout, this home is ready to be enjoyed from day one. Water and sewer paid by the HOA. One year home warranty provided to buyers courtesy of the sellers.
Location
State IN
County Marion
Rooms
Main Level Bedrooms 2
Interior
Interior Features Walk-In Closet(s)
Heating Electric, Forced Air
Cooling Central Air
Fireplaces Number 1
Fireplaces Type Great Room, Wood Burning
Equipment Smoke Alarm
Fireplace Y
Appliance Dishwasher, Dryer, Electric Water Heater, Disposal, Microwave, Electric Oven, Refrigerator, Washer
Exterior
Exterior Feature Storage Shed
View Y/N true
Water Access Desc Public
View Trees/Woods
Building
Story One
Foundation Crawl Space
Water Public
Architectural Style Ranch, Traditional
Structure Type Wood Siding
New Construction false
Schools
Elementary Schools Clinton Young Elementary School
Middle Schools Southport Middle School
High Schools Southport High School
School District Perry Township Schools
Others
HOA Fee Include Association Home Owners,Clubhouse,Sewer,Insurance,Lawncare,Maintenance Structure,Maintenance,Snow Removal,Trash,Other
Ownership Mandatory Fee
Read Less
Want to know what your home might be worth? Contact us for a FREE valuation!

Our team is ready to help you sell your home for the highest possible price ASAP

© 2026 All listing information is courtesy of MIBOR Broker Listing Cooperative(R) as distributed by MLS Grid. All rights reserved.
NEARBY SCHOOLS & BUSINESSES