


$398,900
$398,900
For more information regarding the value of a property, please contact us for a free consultation.
11806 E Pocahontas DR Greencastle, IN 46135
3 Beds
3 Baths
1,792 SqFt
Key Details
Sold Price $398,900
Property Type Single Family Home
Sub Type Single Family Residence
Listing Status Sold
Purchase Type For Sale
Square Footage 1,792 sqft
Price per Sqft $222
Subdivision Indian Rocks
MLS Listing ID 22102525
Sold Date 08/24/26
Bedrooms 3
Full Baths 2
Half Baths 1
HOA Fees $33/ann
HOA Y/N Yes
Year Built 2000
Tax Year 2025
Lot Size 2.680 Acres
Acres 2.68
Property Sub-Type Single Family Residence
Property Description
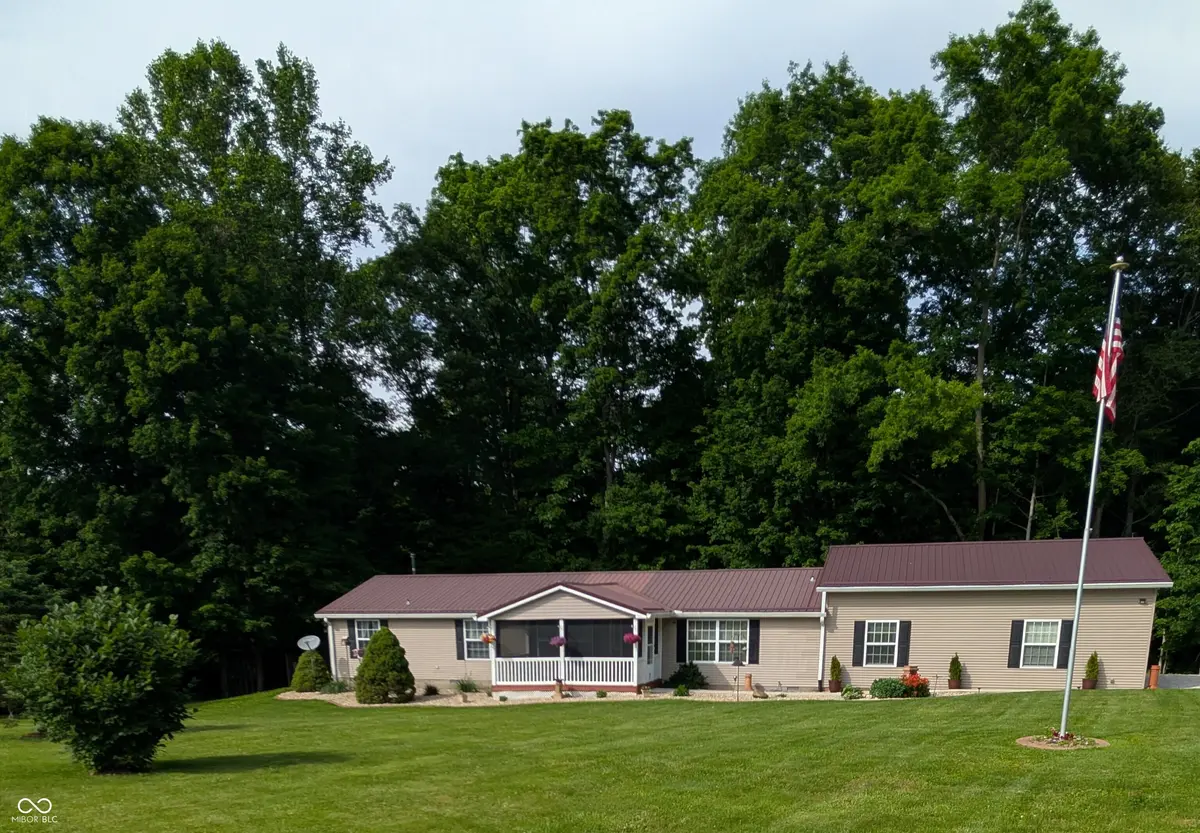
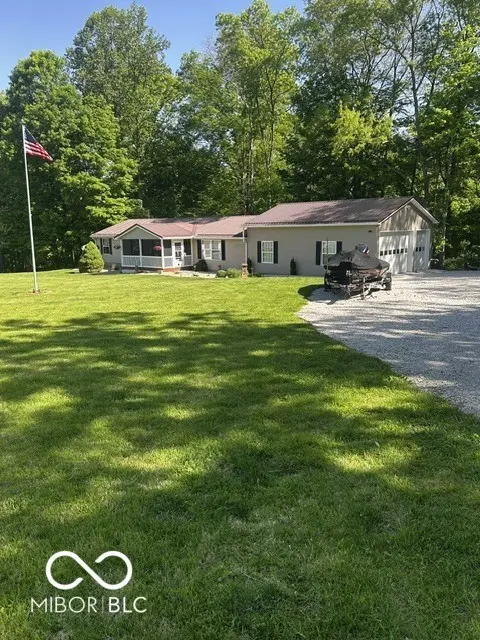
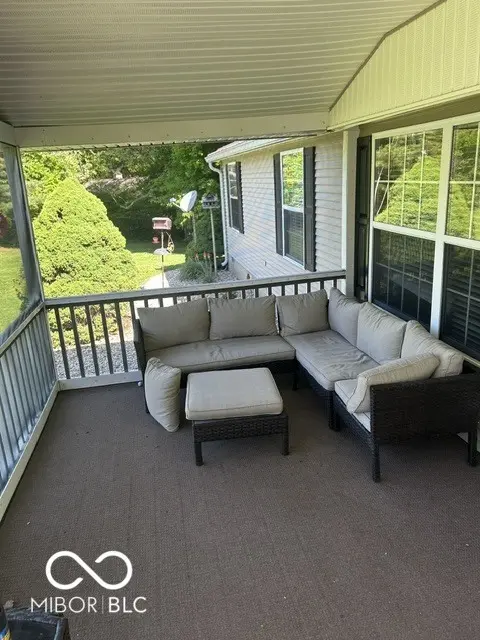
Sprawling across almost 2.7 acres, this beautiful home perfectly combines comfort, privacy, and picturesque surroundings. Enjoy the spectacular lake frontage, ravine views, and two natural waterfalls right on the grounds. This high-quality home offers the look, feel, and construction features that buyers expect in a traditional single-family residence, including a solid core interior with drywall and ceilings, a permanent crawl space, and higher-end finishes. This 3-bedroom, 2.5-bathroom home showcases 1,904 sq.ft. of thoughtfully designed living space wrapped in durable vinyl siding beneath a long-lasting metal roof. Inside, a split floor plan delivers privacy with a spacious primary bedroom featuring a nice walk-in closet. The kitchen shines with quartz countertops, a butcher block island, abundant cabinetry, and a skylight that floods the space with natural light. Built-in shelving and a wood-burning stove add character and comfort to the great room. Step outside and the magic multiplies. A screened-in porch offers bug-free relaxation, while a composite deck features a built-in hot tub perfect for soaking under the stars. Two firepit areas, a storage shed with ready-to-use firewood, and a complimentary log-splitter ensure cozy evenings year-round. An elevated lookout deck provides sweeping views of the ravine and Raccoon Lake beyond. Parking and workspace enthusiasts will be thrilled. A 3-car attached garage boasts epoxy-finished heated flooring, a drain, and steel storage cabinets. The insulated 32x28 detached garage adds even more capability with shelving, a workbench, steel cabinets, and its own 200-amp electrical service. A mini barn with an overhead door rounds out the outbuildings. Nature lovers will treasure the lake frontage, where permission has been granted for a seawall and pathway. Explore your own scenic ravine to discover those stunning waterfalls, or head less than a mile to the Portland Mills boat ramp to launch your water toys. It's a true gem!
Location
State IN
County Parke
Rooms
Main Level Bedrooms 3
Kitchen Kitchen Updated
Interior
Interior Features Bath Sinks Double Main, Breakfast Bar, Built-in Features, Cathedral Ceiling(s), Kitchen Island, Hi-Speed Internet Availbl, Smart Thermostat, Supplemental Storage, Walk-In Closet(s)
Heating Electric, Forced Air, Radiant Floor, Wood Stove
Cooling Central Air
Equipment DC Well Pump, Iron Filter, Smoke Alarm
Fireplace N
Appliance Electric Cooktop, Dishwasher, Dryer, Electric Water Heater, ENERGY STAR Qualified Appliances, Disposal, Oven, Electric Oven, Range Hood, Refrigerator, Washer, Water Heater, Water Purifier, Water Softener Owned, Other
Exterior
Exterior Feature Fire Pit, Other
Garage Spaces 4.0
Utilities Available Cable Available, Electricity Connected, Sep Electric Meter, Septic System
View Y/N true
Water Access Desc Well,Private
View Creek/Stream, Trees/Woods
Building
Story One
Foundation Crawl Space, Block, Full, Rock
Water Well, Private
Architectural Style Modular, Other
Structure Type Vinyl Siding
New Construction false
Schools
Middle Schools North Putnam Middle School
High Schools North Putnam Sr High School
School District North Putnam Community Schools
Others
HOA Fee Include Maintenance,Trash,See Remarks
Ownership Mandatory Fee
Read Less
Want to know what your home might be worth? Contact us for a FREE valuation!

Our team is ready to help you sell your home for the highest possible price ASAP

© 2026 All listing information is courtesy of MIBOR Broker Listing Cooperative(R) as distributed by MLS Grid. All rights reserved.
NEARBY SCHOOLS & BUSINESSES