

$225,000
$228,000
1.3%For more information regarding the value of a property, please contact us for a free consultation.
9019 Panorama CT Indianapolis, IN 46234
3 Beds
1 Bath
1,097 SqFt
Key Details
Sold Price $225,000
Property Type Single Family Home
Sub Type Single Family Residence
Listing Status Sold
Purchase Type For Sale
Square Footage 1,097 sqft
Price per Sqft $205
Subdivision Coronado
MLS Listing ID 22107217
Sold Date 08/25/26
Bedrooms 3
Full Baths 1
HOA Y/N No
Year Built 1972
Tax Year 2024
Lot Size 10,018 Sqft
Acres 0.23
Property Sub-Type Single Family Residence
Property Description
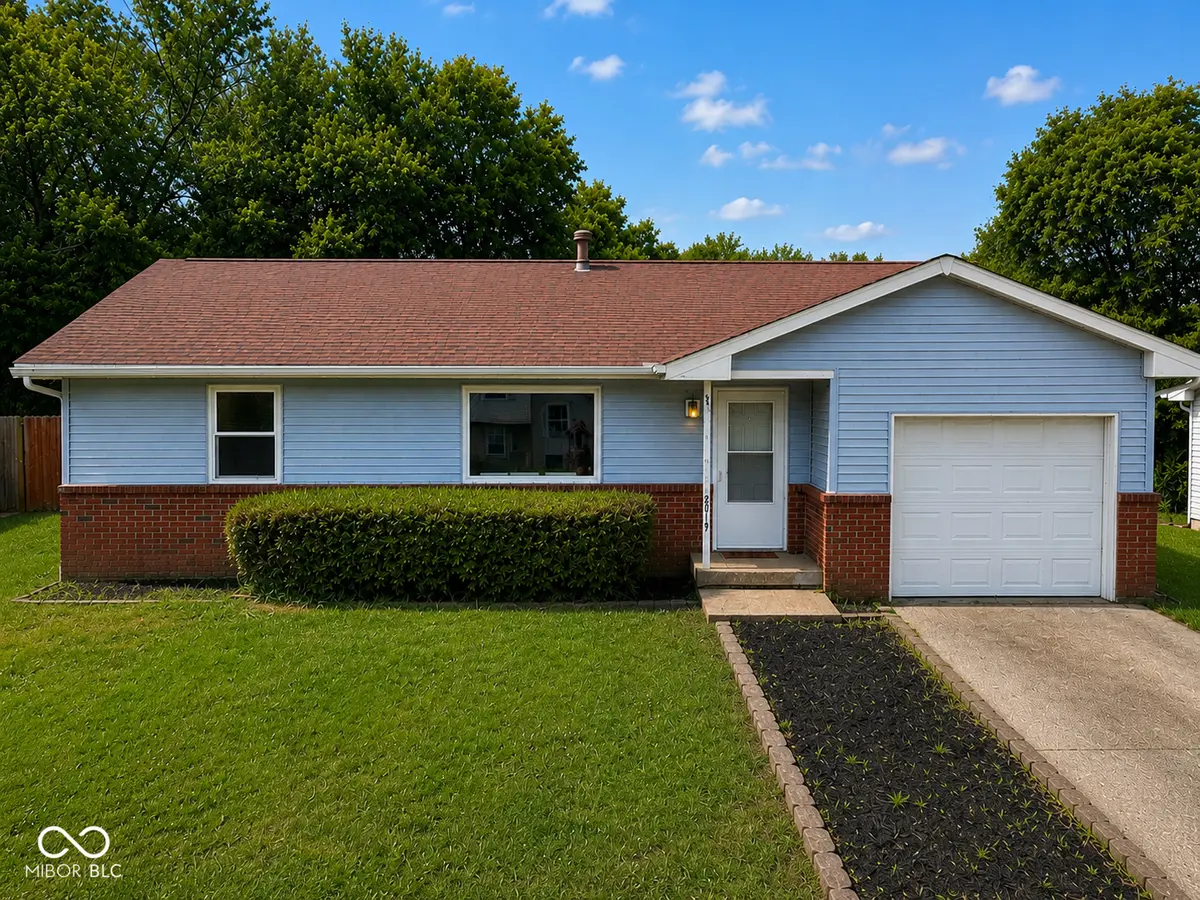
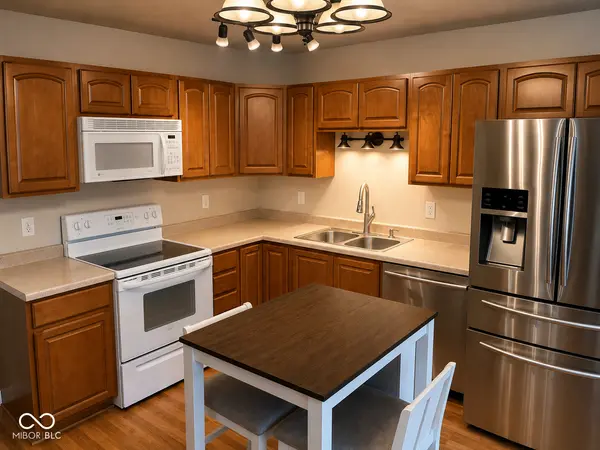
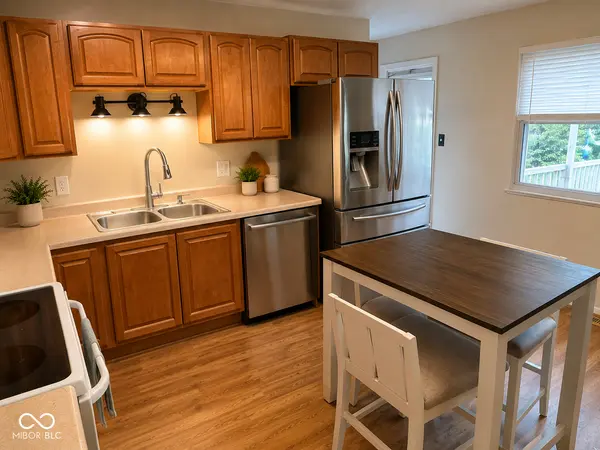
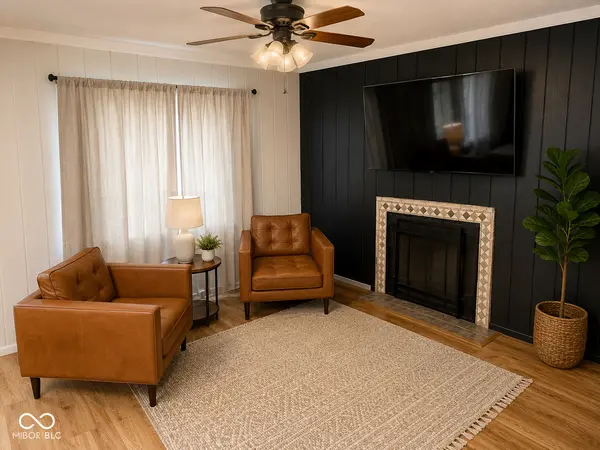
Welcome home to this beautifully updated ranch in the Avon/West Indianapolis area, conveniently located near shopping, dining, parks, and major commuter routes. This move-in ready home features numerous recent improvements, including updated flooring, replacement windows, refreshed interior doors and trim, and a renovated bathroom with modern finishes. The spacious kitchen offers abundant cabinetry, updated appliances, and room for casual dining. Multiple living spaces provide flexibility for entertaining, relaxing, or working from home. Step outside to your private backyard retreat featuring an in-ground pool with slide and diving board, expansive patio space, and plenty of room for summer gatherings. Additional highlights include an attached garage, mature landscaping, and solar panels positioned on the rear roofline to help improve energy efficiency. Located within the Ben Davis/Wayne Township school district, this well-maintained property combines thoughtful updates with exceptional outdoor amenities. Don't miss this opportunity to make it yours! Some photos enhanced and may slightly differ in color. No walls, structure, or floor plans have been altered.
Location
State IN
County Marion
Rooms
Main Level Bedrooms 3
Kitchen Kitchen Some Updates
Interior
Interior Features Attic Pull Down Stairs, Entrance Foyer
Heating Forced Air, Natural Gas
Cooling Central Air
Flooring Hardwood
Fireplaces Number 1
Fireplaces Type Family Room, Wood Burning
Equipment Smoke Alarm
Fireplace Y
Appliance Electric Cooktop, Dishwasher, Dryer, Electric Water Heater, Disposal, Microwave, Electric Oven, Refrigerator, Washer
Exterior
Exterior Feature Storage Shed
Garage Spaces 1.0
Utilities Available Cable Connected, Natural Gas Connected, Sep Electric Meter
View Y/N false
Water Access Desc Public
Building
Story One
Foundation Crawl Space
Water Public
Architectural Style Ranch, Traditional
Structure Type Brick,Vinyl Siding
New Construction false
Schools
Elementary Schools Chapel Glen Elementary School
Middle Schools Chapel Hill 7Th & 8Th Grade Center
High Schools Ben Davis High School
School District Msd Wayne Township
Read Less
Want to know what your home might be worth? Contact us for a FREE valuation!

Our team is ready to help you sell your home for the highest possible price ASAP

© 2026 All listing information is courtesy of MIBOR Broker Listing Cooperative(R) as distributed by MLS Grid. All rights reserved.
NEARBY SCHOOLS & BUSINESSES