



$317,450
$324,900
2.3%For more information regarding the value of a property, please contact us for a free consultation.
5450 Bracken DR Indianapolis, IN 46239
3 Beds
2 Baths
1,942 SqFt
Key Details
Sold Price $317,450
Property Type Single Family Home
Sub Type Single Family Residence
Listing Status Sold
Purchase Type For Sale
Square Footage 1,942 sqft
Price per Sqft $163
Subdivision Wildcat Run
MLS Listing ID 22111666
Sold Date 08/26/26
Bedrooms 3
Full Baths 2
HOA Fees $35/ann
HOA Y/N Yes
Year Built 1998
Tax Year 2025
Lot Size 8,712 Sqft
Acres 0.2
Property Sub-Type Single Family Residence
Property Description
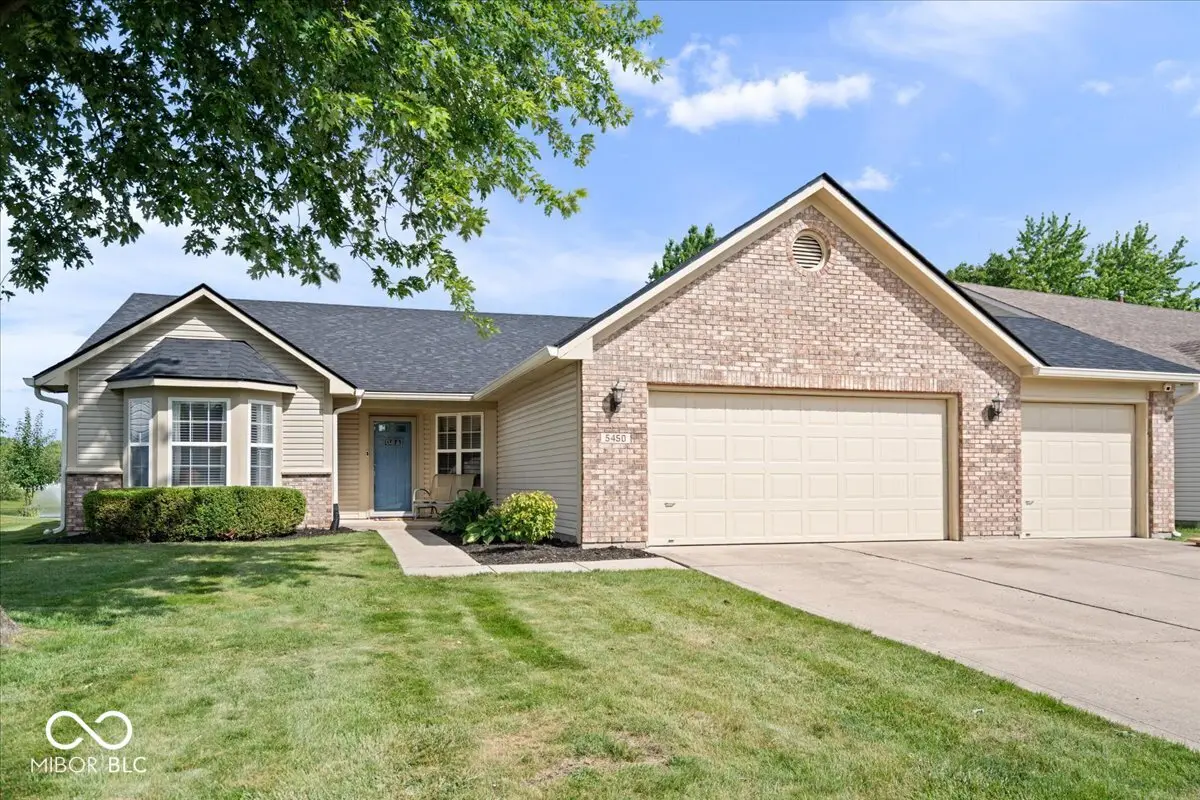
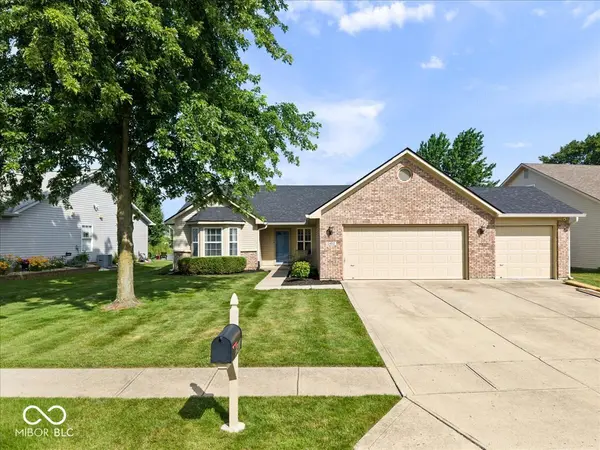
Completely remodeled, beautiful 3 bedroom, 2 full bath ranch home with sunroom/office and 3 car attached garage w/large yard overlooking a pond in Franklin Township. Wonderful Wildcat Run neighborhood - your HOA dues include the pool, park & more! Open floor plan with vinyl plank floors, cathedral ceilings, neutral colors, remodeled bathrooms, updated kitchen and tons of space! The front door opens to your living area which includes a dining area and is adjacent to the great room with gas log fireplace. Primary bedroom suite in the back of home overlooking serene backyard & pond with ensuite full bathroom including double sinks, soaker tup, full, tiled shower and walk-in closet. Additional bedrooms are generously sized and share a remodeled full bathroom. Updates to include: 2 years - new roof, primary bathroom, garage door opener & springs, lvp flooring wall paint & kitchen cabinets refinished; 4 years - water heater, water softener, 2nd full bathroom & kitchen counters; 9 years - all kitchen appliances to include electric oven/range (gas hookup exists as well). Sunroom was recently finished to add additional square feet to the home along with a large 21X12 deck. Finished garage includes pull down attic storage, garage door opener and 220 outlet for EV vehicle. The 3rd bay of garage has been converted into an additional living space that is climate controlled (but 3rd garage door exist and can be converted back). Enjoy your Indiana evenings on the very large back deck overlooking the pond with mature trees! Move right into this completely redone home! Convenient to shopping, restaurants, schools and more! Franklin Township Schools.
Location
State IN
County Marion
Rooms
Main Level Bedrooms 3
Kitchen Kitchen Updated
Interior
Interior Features Attic Pull Down Stairs, Cathedral Ceiling(s), Kitchen Island, Entrance Foyer, Paddle Fan, Hi-Speed Internet Availbl, Eat-in Kitchen, Wired for Data, Pantry, Smart Thermostat, Walk-In Closet(s), Wood Work Painted
Heating Forced Air, Natural Gas
Cooling Central Air
Fireplaces Number 1
Fireplaces Type Gas Log, Great Room
Equipment Security System Owned, Smoke Alarm
Fireplace Y
Appliance Dishwasher, Disposal, Gas Water Heater, MicroHood, Electric Oven, Refrigerator, Water Softener Owned
Exterior
Garage Spaces 3.0
Utilities Available Cable Available, Electricity Connected, Natural Gas Connected, Sewer Connected, Water Connected
View Y/N true
Water Access Desc Public
View Pond
Building
Story One
Foundation Slab
Water Public
Architectural Style Ranch, Traditional
Structure Type Vinyl With Brick
New Construction false
Schools
School District Franklin Township Com Sch Corp
Others
HOA Fee Include Association Home Owners,Entrance Common,Insurance,Maintenance,ParkPlayground,Management,Snow Removal
Ownership Mandatory Fee
Read Less
Want to know what your home might be worth? Contact us for a FREE valuation!

Our team is ready to help you sell your home for the highest possible price ASAP

© 2026 All listing information is courtesy of MIBOR Broker Listing Cooperative(R) as distributed by MLS Grid. All rights reserved.
NEARBY SCHOOLS & BUSINESSES