


$272,500
$279,000
2.3%For more information regarding the value of a property, please contact us for a free consultation.
1606 California ST Columbus, IN 47201
3 Beds
2 Baths
1,844 SqFt
Key Details
Sold Price $272,500
Property Type Single Family Home
Sub Type Single Family Residence
Listing Status Sold
Purchase Type For Sale
Square Footage 1,844 sqft
Price per Sqft $147
Subdivision No Subdivision
MLS Listing ID 22101405
Sold Date 08/26/26
Bedrooms 3
Full Baths 2
HOA Y/N No
Year Built 1940
Tax Year 2025
Lot Size 5,662 Sqft
Acres 0.13
Property Sub-Type Single Family Residence
Property Description
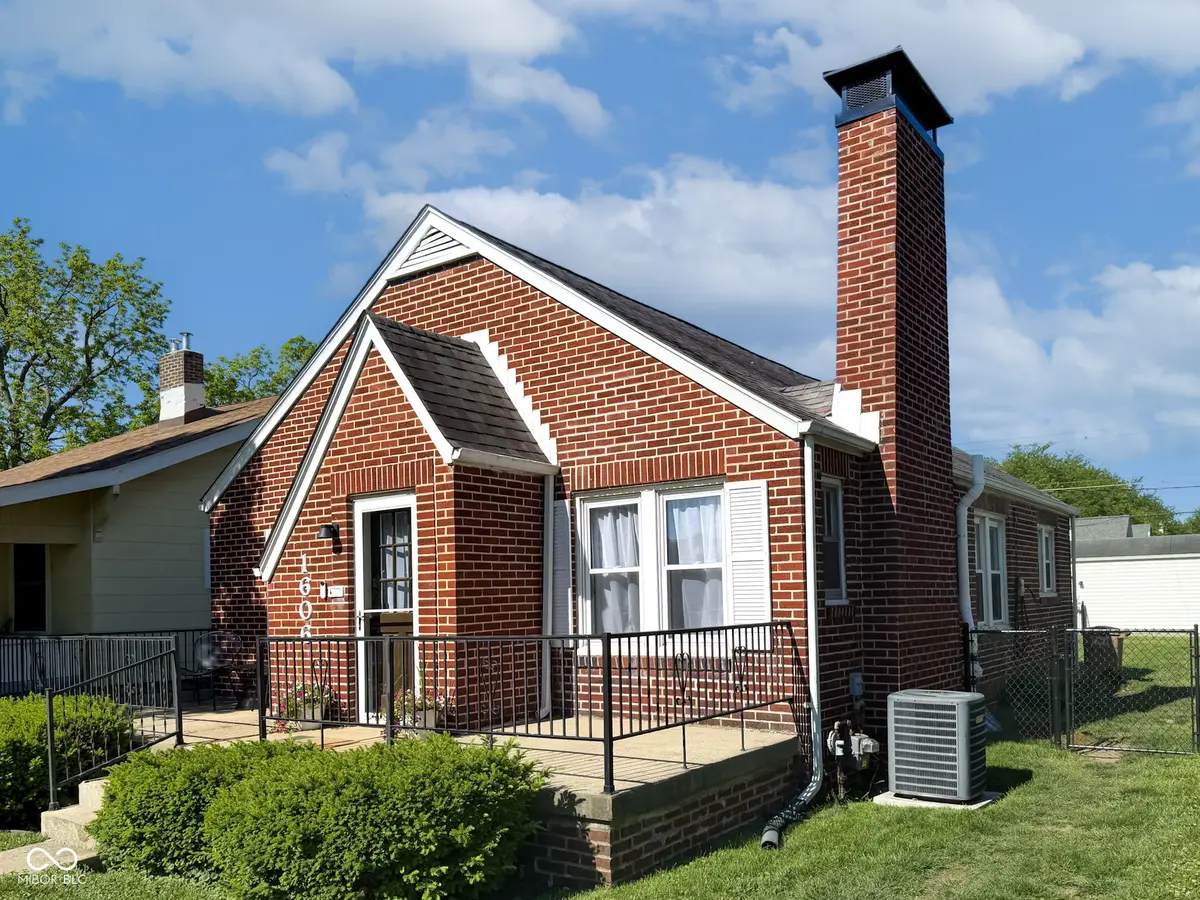
Price Adjustment! Welcome to 1606 California - a beautifully updated 3bed, 2bath brick cottage in the heart of Columbus, just a short stroll from Donner Park. This home is only on the market due to seller job transfer. This home as been thoughtfully renovated from top to bottom. This home blends modern finishes with timeless character, offering comfort, style, and effortless functionality throughout. The main level features a cozy living room anchored by a new (2025) gas log fireplace insert with sleek black glass panels. The dining room showcases two original built-ins, adding charm and valuable storage. At the center of the home is the completely remodeled kitchen, boasting brand new cabinetry, Frigidaire stainless appliances, a custom spice rack, water filtration system, and a built-in pantry. Two main level bedrooms provide flexible living options-one currently serving as the primary bedroom and the other as a home office. The primary bedroom includes a custom floor-to-ceiling closet system. The main level full bath features a walk-in tile shower, plus a new linen closet and custom pocket door installed in 2026. The finished basement delivers a truly versatile retreat-ideal as an inviting second living area, game room, or cozy movie space. Or transform it into a luxurious primary suite, complete with expansive closets and a beautifully refreshed ensuite featuring a custom vanity (2026), new tile backsplash (2026), and a stylish tiled tub/shower combination. The laundry room is conveniently located nearby. Step outside to enjoy the fully fenced backyard and expansive wood deck-perfect for relaxing or entertaining. A detached 1car garage with opener adds everyday convenience. On the market solely due to a job relocation, homes with with this level of care, updates, and location rarely hit the market. Schedule your private showing today.
Location
State IN
County Bartholomew
Rooms
Basement Egress Window(s), Finished, Storage Space
Main Level Bedrooms 2
Kitchen Kitchen Updated
Interior
Interior Features Attic Pull Down Stairs, Hi-Speed Internet Availbl, Wood Work Stained
Heating Natural Gas
Cooling Central Air
Fireplaces Number 1
Fireplaces Type Gas Log, Living Room
Fireplace Y
Appliance Dishwasher, Dryer, Disposal, Gas Water Heater, Microwave, Electric Oven, Refrigerator, Washer
Exterior
Garage Spaces 1.0
Water Access Desc Public
Building
Story One
Foundation Block
Water Public
Architectural Style Bungalow
Structure Type Brick
New Construction false
Schools
School District Bartholomew Con School Corp
Read Less
Want to know what your home might be worth? Contact us for a FREE valuation!

Our team is ready to help you sell your home for the highest possible price ASAP

© 2026 All listing information is courtesy of MIBOR Broker Listing Cooperative(R) as distributed by MLS Grid. All rights reserved.
NEARBY SCHOOLS & BUSINESSES