


$499,000
$499,000
For more information regarding the value of a property, please contact us for a free consultation.
10999 Rutgers LN Fishers, IN 46038
4 Beds
3 Baths
2,562 SqFt
Key Details
Sold Price $499,000
Property Type Single Family Home
Sub Type Single Family Residence
Listing Status Sold
Purchase Type For Sale
Square Footage 2,562 sqft
Price per Sqft $194
Subdivision Princeton Park
MLS Listing ID 22114312
Sold Date 08/26/26
Bedrooms 4
Full Baths 2
Half Baths 1
HOA Fees $62/ann
HOA Y/N Yes
Year Built 1991
Tax Year 2025
Lot Size 0.270 Acres
Acres 0.27
Property Sub-Type Single Family Residence
Property Description
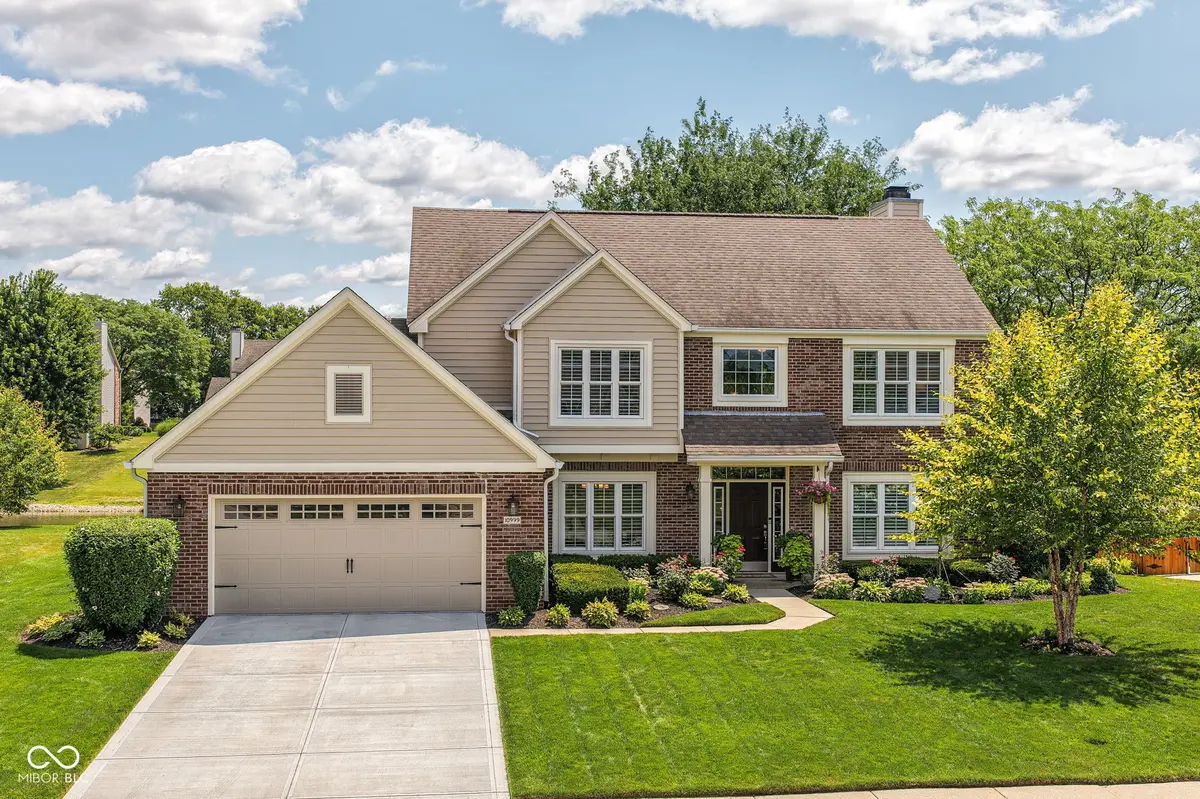
Discover a lifestyle of comfort and serenity in this well-maintained, single owner home in the desirable neighborhood of Princeton Park! Located on a quiet cul-de-sac with a beautiful view of a pond, you begin to instantly relax in the charming back yard equipped with an outdoor kitchen completed in 2025, stamped concrete 2025, and sizeable masonry fireplace. Inside, this inviting residence provides ample living space with a large sunroom, family room with a beautiful wood-burning fireplace, living room with built in cabinets and bookshelves as well as 2 large dining areas. Kitchen has stainless-steel appliances, pantry, and granite countertops with bar area for a quick meal. Garage is meticulous with great lighting, polyaspartic floor coating and cabinets that stay with the home. Upstairs has four well-appointed bedrooms, offering flexibility for family, guests, or a dedicated home office. Home was painted and new driveway installed in 2025. Close to schools, shopping and all that the community of Fishers has to offer. Envision your future in this delightful, quality home; an opportunity to craft your ideal living environment awaits!
Location
State IN
County Hamilton
Rooms
Kitchen Kitchen Some Updates
Interior
Interior Features Attic Pull Down Stairs, Breakfast Bar, Built-in Features, Entrance Foyer, Paddle Fan, Hi-Speed Internet Availbl, Wired for Data, Pantry, Smart Thermostat, Walk-In Closet(s), Wood Work Painted, Bath Sinks Double Main, Vaulted Ceiling(s)
Heating Heat Pump
Cooling Central Air, Heat Pump, Ductless
Fireplaces Number 2
Fireplaces Type Family Room, Masonry, Outside, Wood Burning
Fireplace Y
Appliance Electric Cooktop, Dishwasher, Dryer, Electric Water Heater, Disposal, MicroHood, Microwave, Convection Oven, Electric Oven, Refrigerator, Washer, Water Heater, Water Softener Owned
Exterior
Exterior Feature Outdoor Kitchen, Sprinkler System, Tennis Community, Gas Grill
Garage Spaces 2.0
Utilities Available Cable Available, Electricity Connected, Sewer Connected, Water Connected
View Y/N true
Water Access Desc Public
View Pond, Trees/Woods, Neighborhood, Water
Building
Story Two
Foundation Slab
Water Public
Architectural Style Traditional
Structure Type Brick,Vinyl Siding
New Construction false
Schools
Elementary Schools New Britton Elementary School
Middle Schools Riverside Junior High
High Schools Fishers High School
School District Hamilton Southeastern Schools
Others
HOA Fee Include Entrance Common,Insurance,Maintenance,ParkPlayground,Pickleball Court,Management,Snow Removal,Tennis Court(s)
Ownership Mandatory Fee
Read Less
Want to know what your home might be worth? Contact us for a FREE valuation!

Our team is ready to help you sell your home for the highest possible price ASAP

© 2026 All listing information is courtesy of MIBOR Broker Listing Cooperative(R) as distributed by MLS Grid. All rights reserved.
NEARBY SCHOOLS & BUSINESSES