



$354,000
$355,000
0.3%For more information regarding the value of a property, please contact us for a free consultation.
1803 Ernest CT Indianapolis, IN 46234
4 Beds
3 Baths
2,693 SqFt
Key Details
Sold Price $354,000
Property Type Single Family Home
Sub Type Single Family Residence
Listing Status Sold
Purchase Type For Sale
Square Footage 2,693 sqft
Price per Sqft $131
Subdivision West Wayne Woods
MLS Listing ID 22107078
Sold Date 08/26/26
Bedrooms 4
Full Baths 2
Half Baths 1
HOA Fees $33/ann
HOA Y/N Yes
Year Built 2004
Tax Year 2024
Lot Size 0.360 Acres
Acres 0.36
Property Sub-Type Single Family Residence
Property Description
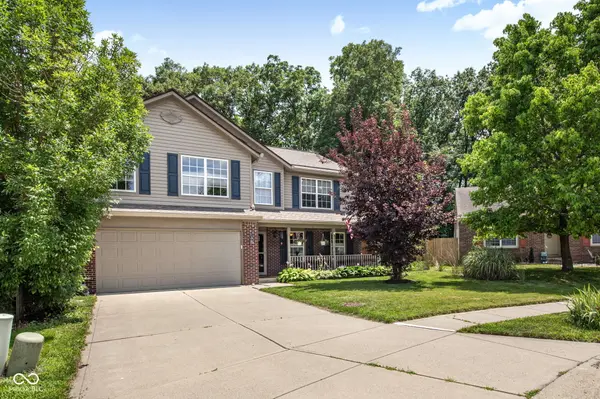
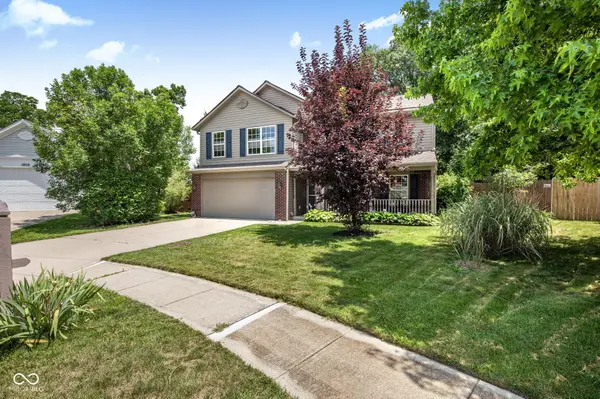
Park like setting for a backyard! Nestled on a quiet cul-de-sac, this beautifully maintained two-story home offers over 2,600 square feet of comfortable living space with 4 bedrooms and 2.5 bathrooms. The main level features hardwood and laminate flooring, crown molding in the family and living rooms, and a large picture window overlooking the backyard. Generously sized rooms throughout provide plenty of space for everyday living and entertaining. The spacious primary suite includes a spa-like bath and an oversized walk-in closet. The updated kitchen is equipped with newer stainless steel appliances, a new kitchen window, and a garden window that fills the space with natural light. Notable updates include attic insulation upgraded to R-60, cedar front porch railing and rear deck (approximately 5 years old), and a well-maintained HVAC system (approximately 8 years old) with an active service agreement. The roof, gutters, and gutter covers were installed approximately 3 years ago, offering added peace of mind. Enjoy outdoor living in the private backyard featuring a 14x14 screened porch, an expansive 16.5x15 wood deck with a 14x14 pergola, and a 14x10 storage shed, all overlooking a serene wooded backdrop. Conveniently located near IU Health West Hospital, parks, shopping, and dining, this move-in ready home presents an exceptional opportunity on Indianapolis' desirable west side.
Location
State IN
County Marion
Interior
Interior Features Attic Access, Breakfast Bar, Eat-in Kitchen
Heating Forced Air, Electric
Cooling Central Air
Equipment Smoke Alarm
Fireplace Y
Appliance Dishwasher, Dryer, Disposal, Microwave, Electric Oven, Refrigerator, Electric Water Heater
Exterior
Garage Spaces 2.0
Utilities Available Cable Connected
Water Access Desc Public
Building
Story Two
Foundation Slab
Water Public
Architectural Style Traditional
Structure Type Vinyl With Brick
New Construction false
Schools
School District Msd Wayne Township
Others
HOA Fee Include Maintenance,Snow Removal
Ownership Mandatory Fee
Read Less
Want to know what your home might be worth? Contact us for a FREE valuation!

Our team is ready to help you sell your home for the highest possible price ASAP

© 2026 All listing information is courtesy of MIBOR Broker Listing Cooperative(R) as distributed by MLS Grid. All rights reserved.
NEARBY SCHOOLS & BUSINESSES