

$168,000
$175,000
4.0%For more information regarding the value of a property, please contact us for a free consultation.
7853 Wildwood Farms LN Indianapolis, IN 46239
2 Beds
2 Baths
1,309 SqFt
Key Details
Sold Price $168,000
Property Type Condo
Sub Type Condominium
Listing Status Sold
Purchase Type For Sale
Square Footage 1,309 sqft
Price per Sqft $128
Subdivision Moeller Estates At Wildwood Farms
MLS Listing ID 22110650
Sold Date 08/26/26
Bedrooms 2
Full Baths 2
HOA Fees $184/mo
HOA Y/N Yes
Year Built 2005
Tax Year 2025
Lot Size 7,405 Sqft
Acres 0.17
Property Sub-Type Condominium
Property Description
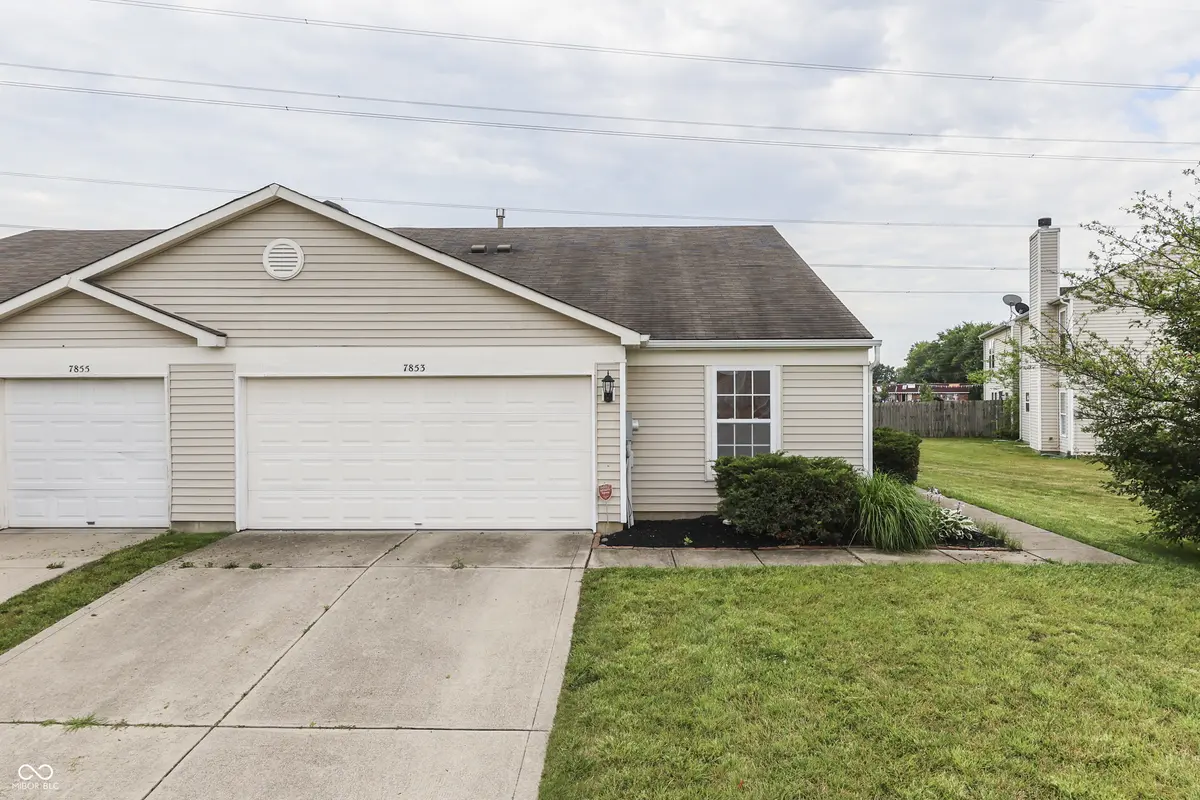
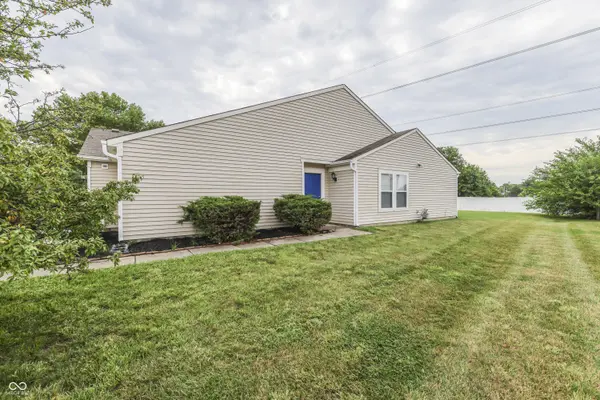
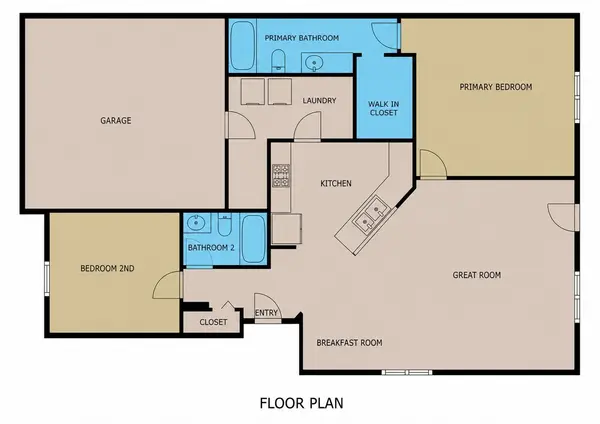
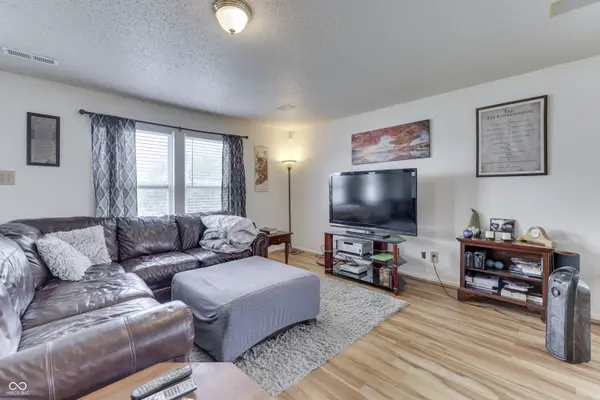
Welcome home to easy, low-maintenance living in the desirable Wildwood Farms community! This beautifully maintained end-unit ranch offers a split-bedroom floor plan with 2 bedrooms, 2 full baths, and an open-concept layout perfect for everyday living and entertaining. You're within walking distance of Wildwood Park, where a splash pad, playground, and covered picnic area make for easy afternoons outdoors, while the neighborhood itself offers its own pool and playground for residents to enjoy. And when you're ready to explore a little further, downtown Indianapolis is just 20 minutes away, putting all the shopping, dining, and entertainment the city has to offer well within reach. Step inside to a spacious great room featuring new flooring and abundant natural light, flowing seamlessly into the breakfast room and kitchen for a warm, inviting feel from the moment you walk in. The kitchen is equipped with a new stove and refrigerator, plus a large pantry for all your storage needs. The primary bedroom is privately positioned away from the secondary bedroom and features new flooring, a spacious primary bath, and generous closet space. Outside, enjoy the large rear yard backing to common ground - plenty of room to relax or entertain - plus a 2-car attached garage offering additional storage and everyday convenience. The monthly HOA fee covers exterior home maintenance, so you can spend less time on upkeep and more time enjoying everything this wonderful community has to offer. Explore this home via an interactive 3D home tour, complete with floor plans.
Location
State IN
County Marion
Rooms
Main Level Bedrooms 2
Interior
Interior Features Wood Work Painted
Heating Forced Air, Natural Gas
Cooling Central Air
Fireplace N
Appliance Dishwasher, Disposal, Electric Oven, Range Hood, Refrigerator, Water Softener Owned
Exterior
Garage Spaces 2.0
Water Access Desc Public
Building
Story One
Foundation Slab
Water Public
Architectural Style Traditional
Structure Type Vinyl Siding
New Construction false
Schools
School District Franklin Township Com Sch Corp
Others
HOA Fee Include Insurance,Lawncare,Maintenance Structure,Maintenance,ParkPlayground,Snow Removal
Ownership Mandatory Fee,Planned Unit Dev
Read Less
Want to know what your home might be worth? Contact us for a FREE valuation!

Our team is ready to help you sell your home for the highest possible price ASAP

© 2026 All listing information is courtesy of MIBOR Broker Listing Cooperative(R) as distributed by MLS Grid. All rights reserved.
NEARBY SCHOOLS & BUSINESSES