


$430,000
$435,000
1.1%For more information regarding the value of a property, please contact us for a free consultation.
650 Lynton WAY Westfield, IN 46074
4 Beds
3 Baths
2,124 SqFt
Key Details
Sold Price $430,000
Property Type Single Family Home
Sub Type Single Family Residence
Listing Status Sold
Purchase Type For Sale
Square Footage 2,124 sqft
Price per Sqft $202
Subdivision Maple Knoll
MLS Listing ID 22114199
Sold Date 08/26/26
Bedrooms 4
Full Baths 2
Half Baths 1
HOA Fees $68/Semi-Annually
HOA Y/N Yes
Year Built 2008
Tax Year 2025
Lot Size 0.280 Acres
Acres 0.28
Property Sub-Type Single Family Residence
Property Description
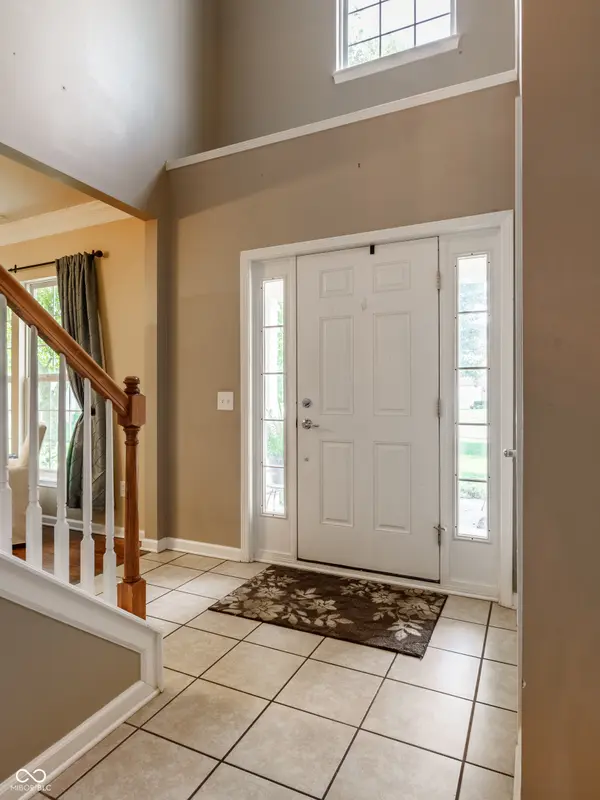
Nestled in the desirable Maple Knoll community, this 4-bedroom, 2.5-bath residence at 650 Lynton Way offers the perfect mix of tranquility and accessibility to Westfield's finest dining and shopping. A stunning 2-story entry leads into a thoughtfully designed floor plan that feels airy and light. The heart of the home, an open-concept kitchen and family room, is anchored by a cozy gas fireplace, perfect for gathering friends and family. Kitchen offers stainless steel appliances including new dishwasher and plenty of cabinet storage. Main level laundry with washer and dryer included with home.Upstairs, you'll find the expansive primary suite with a vaulted ceiling and luxurious garden tub, providing a quiet escape. Separated from the primary suite are 3 spacious bedrooms that share a full bath w/double sinks. Enjoy the peace of mind and versatility of a fully fenced-in backyard-an ideal space for pets, play, or outdoor relaxation around the fire pit. Situated in a desirable area, the home provides access to excellent neighborhood amenities which enhances your daily living experience-your dream home awaits! Maple Knoll neighborhood enjoys private swimming pools, two tennis/pickleball courts, two basketball courts and a playground with jungle gym and swings. This friendly, family-focused neighborhood is conveniently located near shopping, restaurants, the YMCA, and the Grand Park Sports Complex and so much more! MOVE-IN READY! Schedule your showing today.
Location
State IN
County Hamilton
Interior
Interior Features Attic Pull Down Stairs, High Ceilings, Kitchen Island, Entrance Foyer, Hi-Speed Internet Availbl, Pantry, Walk-In Closet(s), Wood Work Painted
Heating Forced Air, Natural Gas
Cooling Central Air
Fireplaces Number 1
Fireplaces Type Family Room
Equipment Smoke Alarm
Fireplace Y
Appliance Dishwasher, Disposal, Gas Water Heater, MicroHood, Gas Oven, Refrigerator
Exterior
Garage Spaces 2.0
Water Access Desc Public
Building
Story Two
Foundation Slab
Water Public
Architectural Style Traditional
Structure Type Brick,Vinyl Siding
New Construction false
Schools
Elementary Schools Shamrock Springs Elementary School
Middle Schools Westfield Middle School
High Schools Westfield High School
School District Westfield-Washington Schools
Others
HOA Fee Include ParkPlayground,Pickleball Court,Other
Ownership Mandatory Fee
Read Less
Want to know what your home might be worth? Contact us for a FREE valuation!

Our team is ready to help you sell your home for the highest possible price ASAP

© 2026 All listing information is courtesy of MIBOR Broker Listing Cooperative(R) as distributed by MLS Grid. All rights reserved.
NEARBY SCHOOLS & BUSINESSES