


$440,000
$425,000
3.5%For more information regarding the value of a property, please contact us for a free consultation.
6954 McCain WAY Carmel, IN 46033
3 Beds
3 Baths
1,920 SqFt
Key Details
Sold Price $440,000
Property Type Single Family Home
Sub Type Single Family Residence
Listing Status Sold
Purchase Type For Sale
Square Footage 1,920 sqft
Price per Sqft $229
Subdivision The Grove At Legacy
MLS Listing ID 22107805
Sold Date 08/27/26
Bedrooms 3
Full Baths 2
Half Baths 1
HOA Fees $43/ann
HOA Y/N Yes
Year Built 2020
Tax Year 2025
Lot Size 3,484 Sqft
Acres 0.08
Property Sub-Type Single Family Residence
Property Description
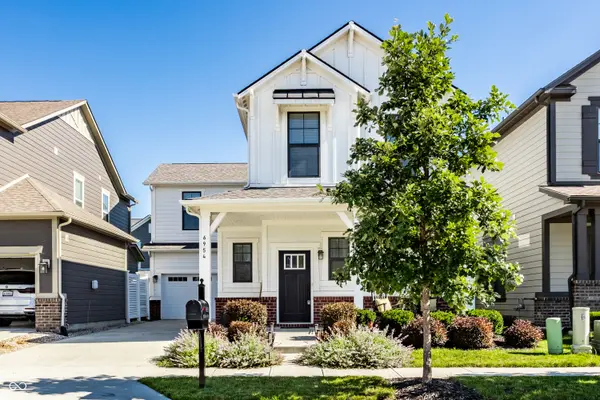
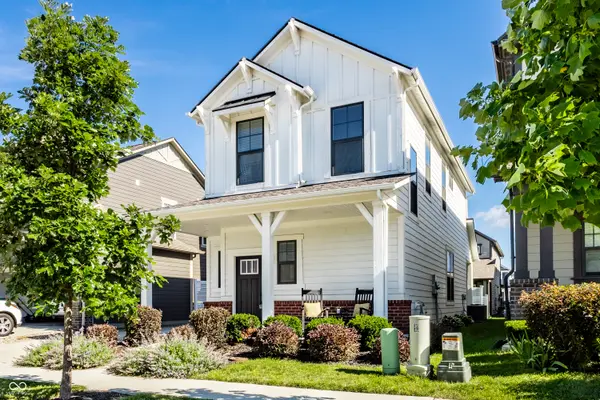
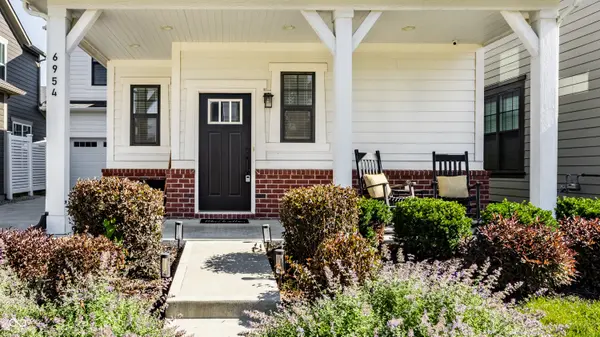
Why build when you can move right into this newly built home and avoid the wait! Enter this gorgeous stunner through beautifully landscaped yard leading to large covered front porch. Foyer with hardwood floors leads to huge living area with open floor plan offering plenty of sunlight with triple floor to ceiling slider windows and second slider leading to covered patio. Gourmet kitchen boasts, quartz counter tops, large breakfast bar/center island, separate formal dining area, stainless steel appliances, centerpiece SS hood fan over gas cooktop and an abundance of cabinet & counter space. Primary suite features oversized glass shower w/bench, double sinks, walk-in closet, laundry room accessible from hall as well and opens to adorable loft-ideal for office area. Why worry about yard work when you could be golfing, biking or enjoying all the other activities Carmel living has to offer with this low maintenance style living home! Conveniently located near Prairie View Golf Club, Dillon Park and Conner prairie. Structural Builders Warranty transferrable to buyer!
Location
State IN
County Hamilton
Rooms
Kitchen Kitchen Updated
Interior
Interior Features Attic Access, Bath Sinks Double Main, Kitchen Island, Eat-in Kitchen, Pantry, Walk-In Closet(s)
Heating Natural Gas
Cooling Central Air
Equipment Smoke Alarm
Fireplace N
Appliance Dishwasher, Disposal, Microwave, Electric Oven, Range Hood, Refrigerator, Water Heater
Exterior
Garage Spaces 2.0
Utilities Available Electricity Connected
Water Access Desc Public
Building
Story Two
Foundation Slab
Water Public
Architectural Style Mid-Century Modern, Traditional
Structure Type Brick,Wood Siding
New Construction false
Schools
Elementary Schools Prairie Trace Elementary School
Middle Schools Clay Middle School
High Schools Carmel High School
School District Carmel Clay Schools
Others
HOA Fee Include Association Home Owners,Lawncare,Maintenance,Snow Removal
Ownership Mandatory Fee
Read Less
Want to know what your home might be worth? Contact us for a FREE valuation!

Our team is ready to help you sell your home for the highest possible price ASAP

© 2026 All listing information is courtesy of MIBOR Broker Listing Cooperative(R) as distributed by MLS Grid. All rights reserved.
NEARBY SCHOOLS & BUSINESSES