



$285,000
$290,000
1.7%For more information regarding the value of a property, please contact us for a free consultation.
1130 Springwater DR Greenwood, IN 46143
3 Beds
2 Baths
1,466 SqFt
Key Details
Sold Price $285,000
Property Type Single Family Home
Sub Type Single Family Residence
Listing Status Sold
Purchase Type For Sale
Square Footage 1,466 sqft
Price per Sqft $194
Subdivision Woodgate
MLS Listing ID 22113942
Sold Date 08/27/26
Bedrooms 3
Full Baths 2
HOA Fees $30/ann
HOA Y/N Yes
Year Built 1999
Tax Year 2025
Lot Size 0.260 Acres
Acres 0.26
Property Sub-Type Single Family Residence
Property Description
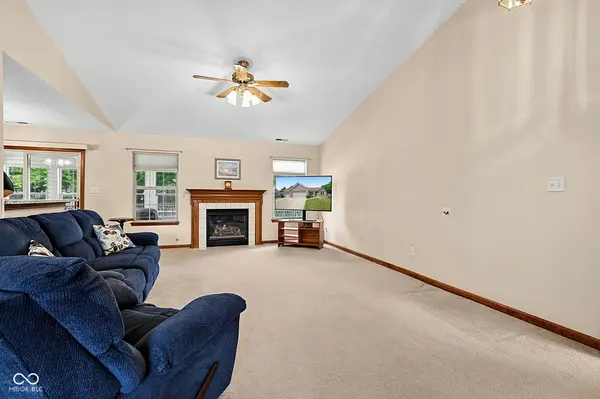
Fantastic 3 bedroom, 2 full bath ranch with a 3 car finished garage on a quiet cul-de-sac WOW, what a find! Features a split floorplan and very nice sun room and large open patio looking out over a park like back yard which is completely fenced with a charming picket fence, views of 2 ponds to top it all off. The kitchen in this home had some updates in 2022 with new granite countertops and tile flooring. All kitchen appliances are included. Spacious great room with gas log fireplace opens into the dining area, perfect for entertaining family and friends. Solid wood six panel doors through out. Primary bedroom with full tub/shower bath and 2 bowl vanity along with a large walk-in closet. Separate laundry room. Sprinkler system. Mop sink in the garage.
Location
State IN
County Johnson
Rooms
Main Level Bedrooms 3
Interior
Interior Features Attic Access, Cathedral Ceiling(s), Vaulted Ceiling(s), Walk-In Closet(s), Wood Work Stained, Breakfast Bar, Paddle Fan
Heating Forced Air, Natural Gas
Cooling Central Air
Fireplaces Number 1
Fireplaces Type Gas Log, Great Room
Equipment Security System Owned, Smoke Alarm
Fireplace Y
Appliance Dishwasher, Disposal, Gas Water Heater, MicroHood, Electric Oven, Refrigerator, Water Softener Owned
Exterior
Exterior Feature Sprinkler System
Garage Spaces 3.0
Utilities Available Natural Gas Connected
View Y/N true
Water Access Desc Public
View Pond
Building
Story One
Foundation Slab
Water Public
Architectural Style Ranch, Traditional
Structure Type Brick,Vinyl Siding
New Construction false
Schools
School District Clark-Pleasant Community Sch Corp
Others
HOA Fee Include Association Home Owners,Entrance Common,Insurance,Maintenance,ParkPlayground,Snow Removal
Ownership Mandatory Fee
Read Less
Want to know what your home might be worth? Contact us for a FREE valuation!

Our team is ready to help you sell your home for the highest possible price ASAP

© 2026 All listing information is courtesy of MIBOR Broker Listing Cooperative(R) as distributed by MLS Grid. All rights reserved.
NEARBY SCHOOLS & BUSINESSES