
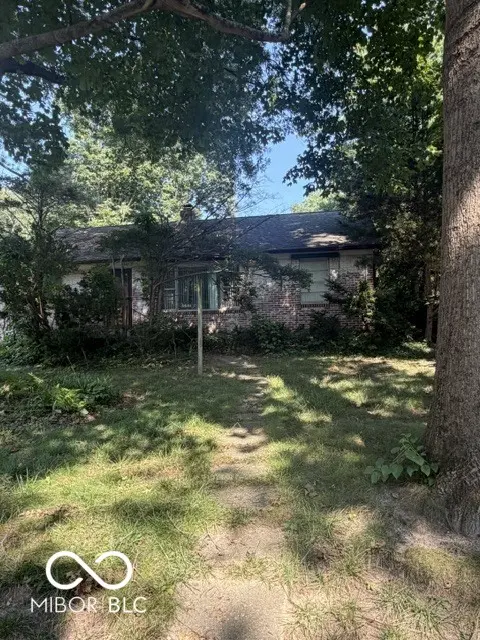


$265,000
$220,000
20.5%For more information regarding the value of a property, please contact us for a free consultation.
5601 Haverford AVE Indianapolis, IN 46220
3 Beds
2 Baths
2,494 SqFt
Key Details
Sold Price $265,000
Property Type Single Family Home
Sub Type Single Family Residence
Listing Status Sold
Purchase Type For Sale
Square Footage 2,494 sqft
Price per Sqft $106
Subdivision Primrose Village
MLS Listing ID 22118722
Sold Date 08/27/26
Bedrooms 3
Full Baths 1
Half Baths 1
Year Built 1949
Tax Year 2025
Lot Size 8,276 Sqft
Acres 0.19
Property Sub-Type Single Family Residence
Property Description
Rehabbers! Investors! DIYers. The upside is huge but you have a small window to get offer in. Brick ranch with hardwoods needs a LOT of help. Mechanicals are strong, cosmetics...Needs everything...except: newer furnace, a/c, water heater, concrete drive, water proofed basement, newer deck. You make it pretty (often the cheapest fix with the highest return.) "Highest and best" due Sun, Aug.16 by 5 pm; do not ask for response prior to 8/17. Do inspections before making offer. Sellers have never lived here and will not do any repairs. FYI: everything on premises goes to buyer. Quality has high returns in this "hot" walkable neighborhood.2 car garage. Fenced. Deck. Nearby Canterbury Park is undergoing major restoration. Near popular Monon Trail. Prelim title: Stewart Title.
Location
State IN
County Marion
Rooms
Basement Unfinished
Main Level Bedrooms 3
Interior
Interior Features Attic Access
Heating Forced Air, Natural Gas
Cooling Central Air
Flooring Hardwood
Equipment Generator, Sump Pump
Fireplace N
Appliance Refrigerator, Water Heater
Exterior
Garage Spaces 2.0
Utilities Available Cable Available, Electricity Connected, Natural Gas Connected
View Y/N true
Water Access Desc Public
View City, Neighborhood
Building
Story One
Foundation Block
Water Public
Architectural Style Ranch
Structure Type Brick
New Construction false
Schools
High Schools Shortridge High School
School District Indianapolis Public Schools
Read Less
Want to know what your home might be worth? Contact us for a FREE valuation!

Our team is ready to help you sell your home for the highest possible price ASAP

© 2026 All listing information is courtesy of MIBOR Broker Listing Cooperative(R) as distributed by MLS Grid. All rights reserved.
NEARBY SCHOOLS & BUSINESSES