


$435,000
$439,900
1.1%For more information regarding the value of a property, please contact us for a free consultation.
5628 Flat Hill DR Indianapolis, IN 46239
5 Beds
4 Baths
3,388 SqFt
Key Details
Sold Price $435,000
Property Type Single Family Home
Sub Type Single Family Residence
Listing Status Sold
Purchase Type For Sale
Square Footage 3,388 sqft
Price per Sqft $128
Subdivision Edgewood Farms
MLS Listing ID 22093060
Sold Date 08/27/26
Bedrooms 5
Full Baths 3
Half Baths 1
HOA Fees $58/ann
HOA Y/N Yes
Year Built 2025
Tax Year 2025
Lot Size 7,405 Sqft
Acres 0.17
Property Sub-Type Single Family Residence
Property Description
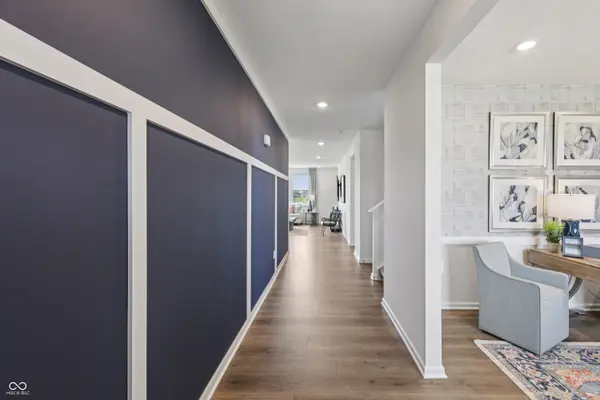
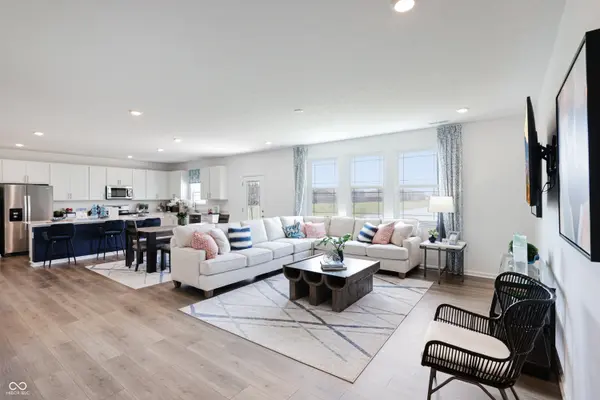
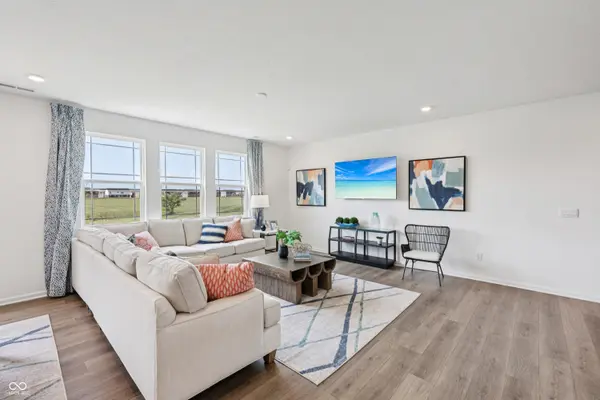
D.R. Horton, America's Builder, presents the stunning Dayton model, now available at Edgewood Farms. This impressive 3,388-square-foot home offers a perfect blend of grandeur and style, featuring five spacious bedrooms. Experience open-concept living with an expansive great room, a casual dining area, and a well-appointed kitchen. The kitchen shines with a large center island, abundant gray cabinetry, ample countertop space, and a generous walk-in pantry with direct access to the dining area. The main level includes a versatile flex room, ideal for use as a home office or playroom, and a spacious bedroom with an ensuite bathroom, perfect for guests or multi-generational living. The primary bedroom suite is a sanctuary, boasting a large walk-in closet and a luxurious ensuite bath with a dual-sink vanity, an elegant shower, linen storage, and a private water closet. A sizable loft overlooks the secondary bedrooms, which offer ample closet space. The hall bath includes a dual-sink vanity and a private commode and shower area. Conveniently, the laundry room is located on the upper level. All D.R. Horton homes feature America's Smart Home Technology, a cutting-edge suite of smart home products that keep you seamlessly connected to the people and places you cherish most. Photos are representative of plan and may vary as built.
Location
State IN
County Marion
Rooms
Main Level Bedrooms 1
Interior
Interior Features High Ceilings, Kitchen Island, Hi-Speed Internet Availbl, Pantry, Smart Thermostat, Walk-In Closet(s), Wood Work Painted
Heating Natural Gas
Cooling Central Air
Fireplace N
Appliance Dishwasher, Electric Water Heater, Disposal, MicroHood, Gas Oven
Exterior
Garage Spaces 3.0
Water Access Desc Public
Building
Story Two
Foundation Slab
Water Public
Architectural Style Traditional
Structure Type Cement Siding,Vinyl With Brick
New Construction true
Schools
Elementary Schools South Creek Elementary
Middle Schools Franklin Central Junior High
High Schools Franklin Central High School
School District Franklin Township Com Sch Corp
Others
HOA Fee Include Association Builder Controls,Clubhouse,Entrance Common,Insurance,Maintenance,ParkPlayground,Pickleball Court,Management,Walking Trails
Ownership Mandatory Fee
Read Less
Want to know what your home might be worth? Contact us for a FREE valuation!

Our team is ready to help you sell your home for the highest possible price ASAP

© 2026 All listing information is courtesy of MIBOR Broker Listing Cooperative(R) as distributed by MLS Grid. All rights reserved.
NEARBY SCHOOLS & BUSINESSES