




$610,000
$620,000
1.6%For more information regarding the value of a property, please contact us for a free consultation.
11614 Casco CT Fishers, IN 46037
5 Beds
4 Baths
3,805 SqFt
Key Details
Sold Price $610,000
Property Type Single Family Home
Sub Type Single Family Residence
Listing Status Sold
Purchase Type For Sale
Square Footage 3,805 sqft
Price per Sqft $160
Subdivision Estates Of Meadowbrook
MLS Listing ID 22110204
Sold Date 08/27/26
Bedrooms 5
Full Baths 3
Half Baths 1
HOA Fees $31/Semi-Annually
HOA Y/N Yes
Year Built 2004
Tax Year 2025
Lot Size 0.380 Acres
Acres 0.38
Property Sub-Type Single Family Residence
Property Description
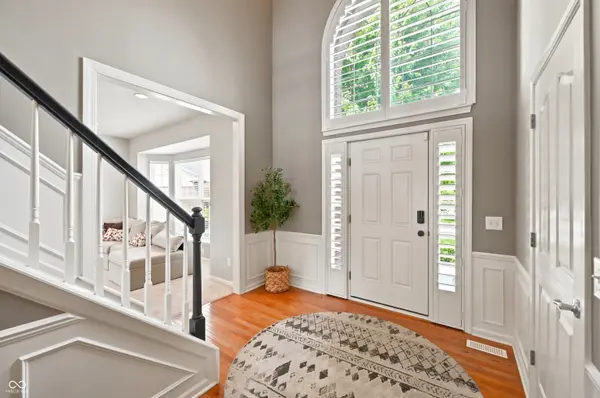
Nestled in the desirable residential area of Fishers. This home is an exceptional single-family residence, presenting an attractive aesthetic and meticulously maintained in great condition ready to become your dream home. Discover the charming single-family residence with 5 bedrooms and 3.5 baths-it offers upgrades galore, neutral paint and modern decor, living room, family room and finished basement. Imagine mornings spent in the heart of the home, the kitchen, where shaker cabinets offer a timeless elegance, and a large kitchen island becomes the natural gathering spot for casual meals and conversation; the kitchen bar provides additional seating, perfect for entertaining. The open floor plan allows for an easy connection to the great room, where a fireplace creates a warm and inviting ambiance, a perfect setting for cozy evenings. The owner's suite offers a private retreat, complete with an ensuite bathroom featuring a double vanity, tub, walk-in shower and W/I Closet - designed for convenience and relaxation. Additional bedrooms are generous in size with ample closet space. Step outside and embrace the outdoors or relax in your enclosed porch with a pond view, an ideal space for summer dining or simply unwinding after a long day. This home features a practical upstairs laundry room, adding ease to daily chores. Finished basement offers additional living space with a bedroom and full bath. This home offers a rare opportunity to embrace the lifestyle you have always dreamed of. This home is a "MUST - SEE"!
Location
State IN
County Hamilton
Rooms
Basement Daylight, Egress Window(s), Finished, Full
Interior
Interior Features Attic Access, High Ceilings, Vaulted Ceiling(s), Breakfast Bar, Bath Sinks Double Main, Entrance Foyer, Hi-Speed Internet Availbl, Kitchen Island, Pantry
Heating Forced Air, Natural Gas
Cooling Central Air
Flooring Hardwood
Fireplaces Number 1
Fireplaces Type Gas Log, Gas Starter, Great Room
Equipment Smoke Alarm, Sump Pump
Fireplace Y
Appliance Gas Cooktop, Dishwasher, Disposal, Gas Water Heater, MicroHood, Oven, Double Oven, Convection Oven, Refrigerator, Water Softener Owned
Exterior
Exterior Feature Playset
Garage Spaces 3.0
Utilities Available Cable Available, Natural Gas Connected
View Y/N true
Water Access Desc Public
View Pond
Building
Story Two
Foundation Concrete Perimeter
Water Public
Architectural Style Traditional
Structure Type Brick,Vinyl Siding
New Construction false
Schools
Elementary Schools Sand Creek Elementary
High Schools Hamilton Southeastern Hs
School District Hamilton Southeastern Schools
Others
HOA Fee Include Association Home Owners,Clubhouse,Maintenance,ParkPlayground,Snow Removal,Tennis Court(s),Trash
Ownership Mandatory Fee
Read Less
Want to know what your home might be worth? Contact us for a FREE valuation!

Our team is ready to help you sell your home for the highest possible price ASAP

© 2026 All listing information is courtesy of MIBOR Broker Listing Cooperative(R) as distributed by MLS Grid. All rights reserved.
NEARBY SCHOOLS & BUSINESSES