


$1,056,000
$1,100,000
4.0%For more information regarding the value of a property, please contact us for a free consultation.
2569 Dawn Ridge Carmel, IN 46074
5 Beds
5 Baths
7,147 SqFt
Key Details
Sold Price $1,056,000
Property Type Single Family Home
Sub Type Single Family Residence
Listing Status Sold
Purchase Type For Sale
Square Footage 7,147 sqft
Price per Sqft $147
Subdivision Lakeside Park
MLS Listing ID 22110546
Sold Date 08/21/26
Bedrooms 5
Full Baths 4
Half Baths 1
HOA Fees $151/qua
HOA Y/N Yes
Year Built 2004
Tax Year 2025
Lot Size 0.350 Acres
Acres 0.35
Property Sub-Type Single Family Residence
Property Description
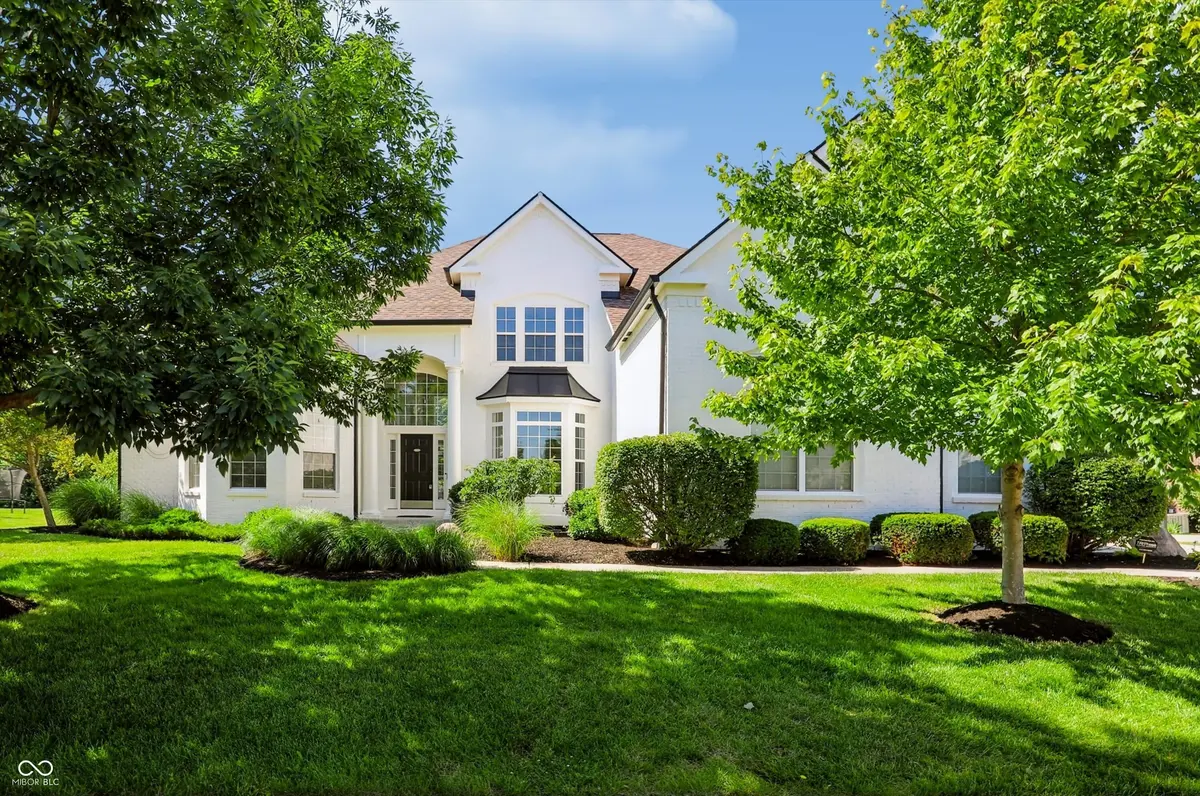
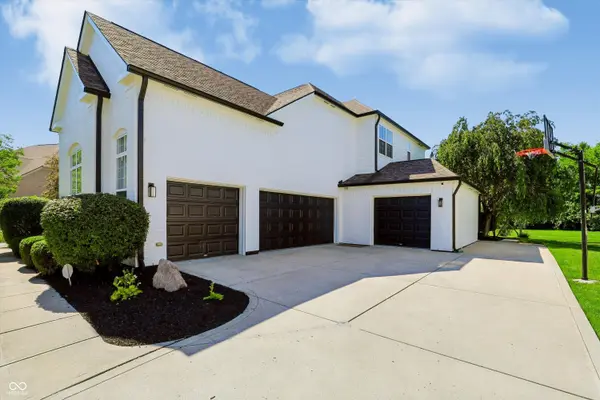
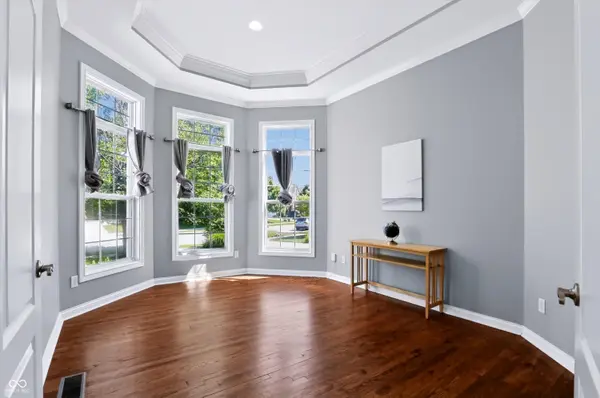
This gorgeous executive home is a rare find, filled with natural light, modern elegance, and dramatic architecture. Featuring soaring two-story ceilings, expansive open-concept spaces, and a highly functional layout, this 5-bedroom, 4.5-bathroom residence offers the perfect blend of luxury and comfort. The gourmet kitchen opens to the cozy hearth room, while the formal dining room is filled with abundant natural light. A stunning two-story great room with walls of windows and a beautiful staircase serves as the heart of the home. The fully finished lower level is a standout, featuring a home theater, wet bar, large entertaining area, dedicated workout room, 5th bedroom, and full bathroom. Outside, the home boasts exceptional outdoor living with a spacious private yard, a large patio, and a fire pit-ideal for entertaining and relaxation. Additional highlights include an oversized 4-car garage where the 4th bay functions as a versatile workshop while still accommodating a vehicle. Recent Updates & Renovations: Brand new kitchen and bathroom countertops (2026), Brand new refrigerator and dishwasher (2026), Brand new exterior painting (2026), Newer roof (2021).
Location
State IN
County Hamilton
Rooms
Basement Ceiling - 9+ feet, Daylight, Egress Window(s)
Main Level Bedrooms 1
Interior
Interior Features Attic Access, Built-in Features, High Ceilings, Entrance Foyer, Hi-Speed Internet Availbl, Pantry, Wood Work Painted, Kitchen Island
Heating Forced Air, Natural Gas
Cooling Central Air
Flooring Hardwood
Fireplaces Number 3
Fireplaces Type Basement, Gas Log, Great Room, Hearth Room
Fireplace Y
Appliance Gas Cooktop, Dishwasher, Disposal, Gas Water Heater, Double Oven, Range Hood, Refrigerator, Water Softener Owned
Exterior
Exterior Feature Fire Pit, Sprinkler System
Garage Spaces 4.0
Water Access Desc Public
Building
Story Two, One and One Half
Foundation Concrete Perimeter
Water Public
Architectural Style Traditional
Structure Type Brick
New Construction false
Schools
Elementary Schools Carmel Elementary School
Middle Schools Carmel Middle School
High Schools Carmel High School
School District Carmel Clay Schools
Others
Ownership Mandatory Fee
Read Less
Want to know what your home might be worth? Contact us for a FREE valuation!

Our team is ready to help you sell your home for the highest possible price ASAP

© 2026 All listing information is courtesy of MIBOR Broker Listing Cooperative(R) as distributed by MLS Grid. All rights reserved.
NEARBY SCHOOLS & BUSINESSES