


$195,000
$205,000
4.9%For more information regarding the value of a property, please contact us for a free consultation.
6462 Titania DR Indianapolis, IN 46236
2 Beds
2 Baths
1,004 SqFt
Key Details
Sold Price $195,000
Property Type Single Family Home
Sub Type Single Family Residence
Listing Status Sold
Purchase Type For Sale
Square Footage 1,004 sqft
Price per Sqft $194
Subdivision Parkside Crossing
MLS Listing ID 22111996
Sold Date 08/27/26
Bedrooms 2
Full Baths 2
HOA Fees $16/Semi-Annually
HOA Y/N Yes
Year Built 1999
Tax Year 2024
Lot Size 6,534 Sqft
Acres 0.15
Property Sub-Type Single Family Residence
Property Description
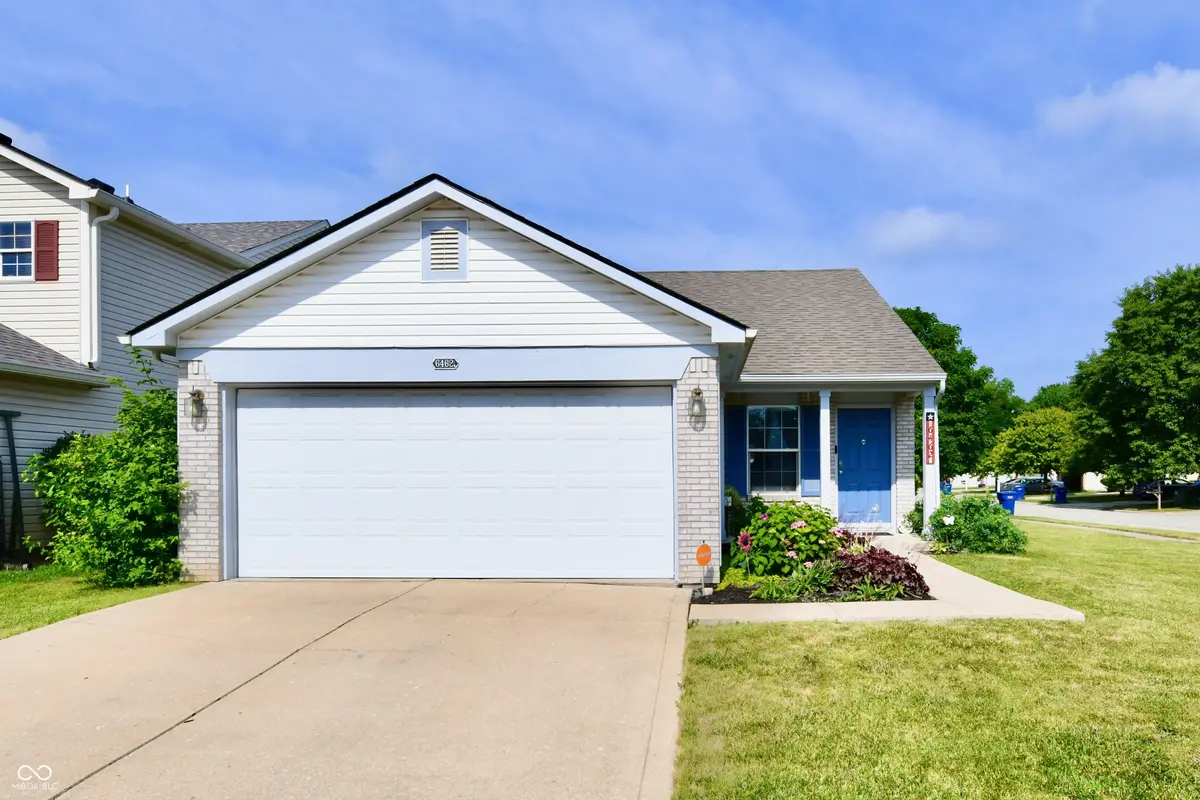
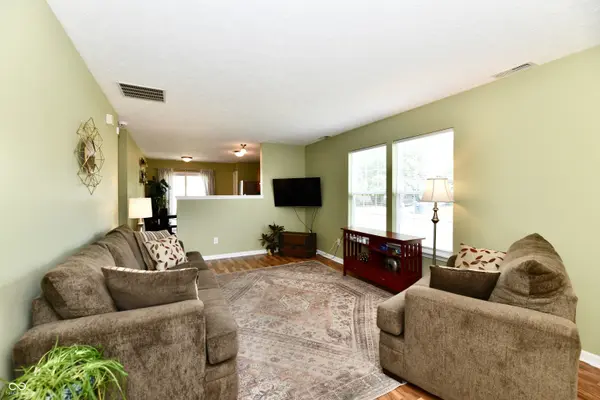
This charming vinyl and brick ranch is nestled on a beautiful corner lot, where colorful perennials provide year-round beauty and curb appeal. Step inside to a bright and spacious living room filled with natural light that flows seamlessly into the inviting eat-in kitchen. The kitchen is equipped with an electric range with exhaust hood, refrigerator, and a sliding glass door that opens to the concrete patio and backyard-perfect for relaxing or entertaining outdoors. The home offers a spacious primary suite with its own private ensuite bath, along with a comfortable second bedroom and a full hall bath. Located in a quiet, established neighborhood, you'll enjoy peaceful surroundings while remaining just minutes from shopping, dining, and everyday conveniences. Comfortable one-level living, a beautiful corner lot, and a convenient location make this home a wonderful place to call your own.
Location
State IN
County Marion
Rooms
Main Level Bedrooms 2
Interior
Interior Features Attic Access, Eat-in Kitchen, Pantry, Walk-In Closet(s)
Heating Forced Air, Natural Gas
Cooling Central Air
Fireplace N
Appliance Electric Cooktop, Dryer, Disposal, Exhaust Fan, Electric Oven, Refrigerator
Exterior
Garage Spaces 2.0
Utilities Available Electricity Connected, Natural Gas Connected, Sewer Connected, Water Connected
Water Access Desc Public
Building
Story One
Foundation Slab
Water Public
Architectural Style Traditional
Structure Type Vinyl With Brick
New Construction false
Schools
School District Msd Lawrence Township
Others
HOA Fee Include Entrance Common
Ownership Mandatory Fee
Read Less
Want to know what your home might be worth? Contact us for a FREE valuation!

Our team is ready to help you sell your home for the highest possible price ASAP

© 2026 All listing information is courtesy of MIBOR Broker Listing Cooperative(R) as distributed by MLS Grid. All rights reserved.
NEARBY SCHOOLS & BUSINESSES