


$270,000
$280,000
3.6%For more information regarding the value of a property, please contact us for a free consultation.
11309 Hartford LN Fishers, IN 46038
3 Beds
2 Baths
1,584 SqFt
Key Details
Sold Price $270,000
Property Type Single Family Home
Sub Type Single Family Residence
Listing Status Sold
Purchase Type For Sale
Square Footage 1,584 sqft
Price per Sqft $170
Subdivision Sunblest Farms
MLS Listing ID 22090956
Sold Date 08/27/26
Bedrooms 3
Full Baths 2
HOA Y/N No
Year Built 1978
Tax Year 2024
Lot Size 9,147 Sqft
Acres 0.21
Property Sub-Type Single Family Residence
Property Description
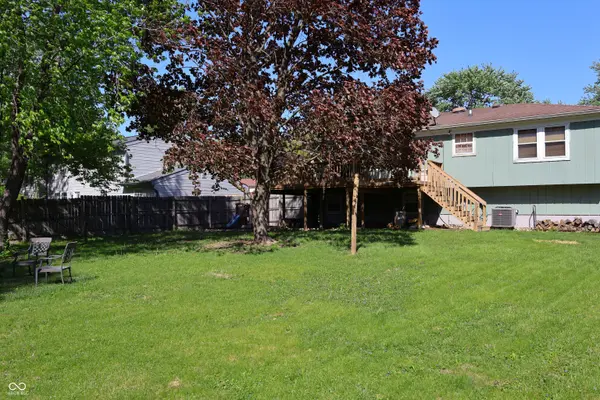
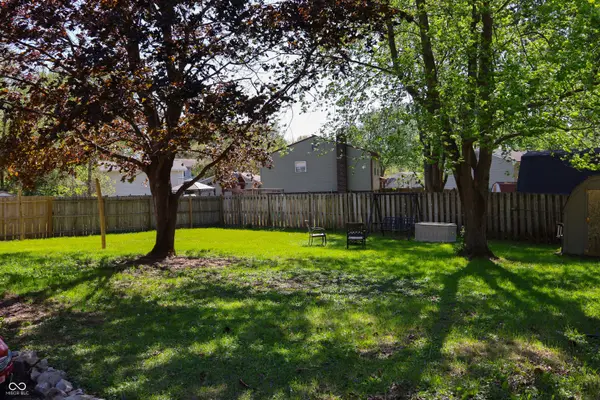
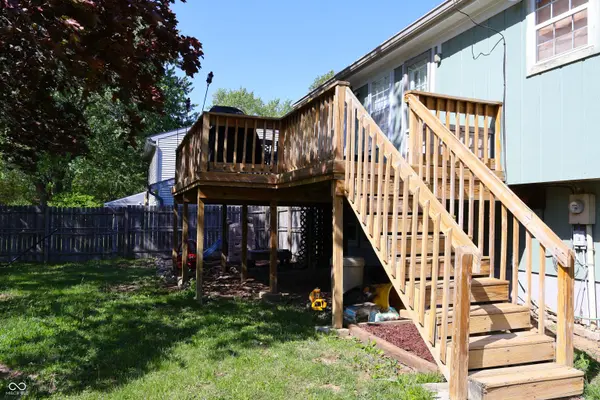
You won't want to miss this 3 bedroom, 2.5 bath home in the quaint neighborhood of Sunblest Countryview located off 116th St. and Hague Rd. Conveniently located just a mile from Holland Park and downtown Fishers where you can enjoy the Farmer's Market or free Tuesday concerts. The main level features a seamless flow from the kitchen and dining room areas into the living room, perfect for entertaining. Upstairs, the primary bedroom includes a private en-suite bathroom, alongside the two additional bedrooms and a full hall bathroom. The lower level has a half bathroom off of the large family room centered around a cozy wood burning fireplace. The finished laundry room has lots of storage, newer HVAC (2022), and water heater (2025) along with a 2-car attached garage. With a deck overlooking the large fenced in backyard complete with storage shed. Two mature trees provide plenty of shade through the warmer days and some privacy for the taller deck, while still having plenty of room for badminton or other fun outdoor activities.
Location
State IN
County Hamilton
Rooms
Main Level Bedrooms 3
Interior
Interior Features Pantry
Heating Heat Pump
Cooling Central Air
Fireplaces Number 1
Fireplaces Type Library
Fireplace Y
Appliance None
Exterior
Garage Spaces 2.0
Utilities Available Electricity Connected, Sewer Connected, Water Connected
View Y/N false
Water Access Desc Public
Building
Story Two
Foundation Other
Water Public
Architectural Style Other
Structure Type Brick
New Construction false
Schools
School District Hamilton Southeastern Schools
Read Less
Want to know what your home might be worth? Contact us for a FREE valuation!

Our team is ready to help you sell your home for the highest possible price ASAP

© 2026 All listing information is courtesy of MIBOR Broker Listing Cooperative(R) as distributed by MLS Grid. All rights reserved.
NEARBY SCHOOLS & BUSINESSES