


$355,000
$350,000
1.4%For more information regarding the value of a property, please contact us for a free consultation.
903 Ogala DR Westfield, IN 46074
4 Beds
3 Baths
2,390 SqFt
Key Details
Sold Price $355,000
Property Type Single Family Home
Sub Type Single Family Residence
Listing Status Sold
Purchase Type For Sale
Square Footage 2,390 sqft
Price per Sqft $148
Subdivision Spring Orchard At Springmill Trails
MLS Listing ID 22115268
Sold Date 08/27/26
Bedrooms 4
Full Baths 2
Half Baths 1
HOA Fees $44/ann
HOA Y/N Yes
Year Built 2014
Tax Year 2025
Lot Size 7,405 Sqft
Acres 0.17
Property Sub-Type Single Family Residence
Property Description
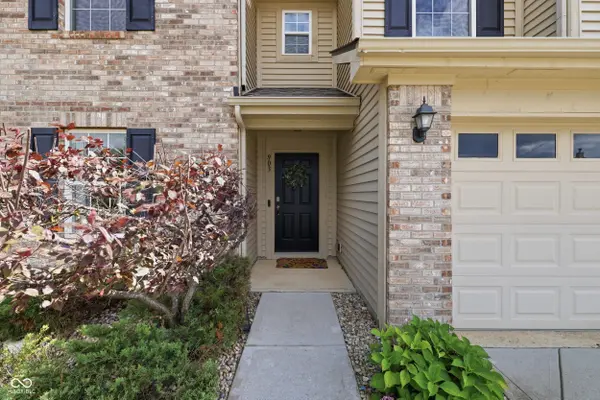
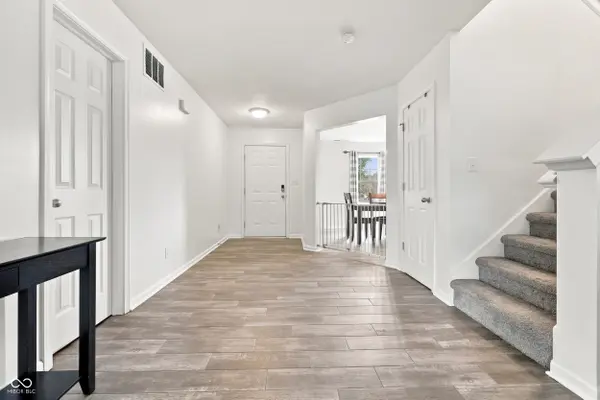
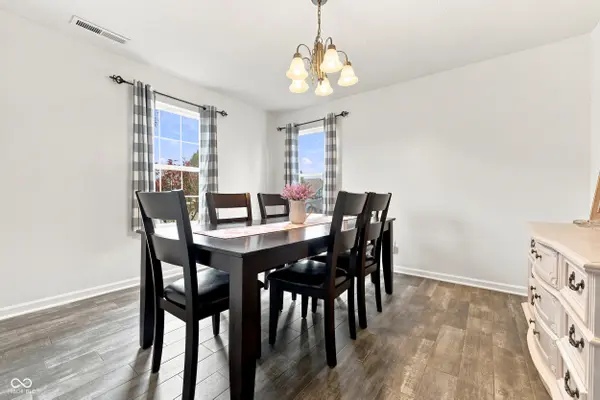
Westfield living at an unbeatable price! Welcome home to this beautifully maintained 4-bedroom, 2.5-bath home with a versatile loft, ideally situated in one of Westfield's most convenient locations. Built in 2014 and offered at an incredible value of just $350,000, this home is just minutes from Grand Park, Urban Apples, shopping, dining, and everything Westfield has to offer. Inside, durable wood-grain tile flooring flows throughout the main level, where an open-concept layout creates the perfect space for everyday living and entertaining. The kitchen overlooks the breakfast area and family room and features a unique floating beverage bar/island, while the separate formal dining room provides additional flexibility for gatherings, a home office, or play space. Recent updates include a newer roof, whole-house water purification system, and newer refrigerator. Upstairs, you'll find three generously sized bedrooms plus a spacious loft ideal for a second living area, home office, or playroom. The primary suite is a true retreat, complete with an enormous walk-in closet, dual vanity, linen closet, and full shower. Step outside to enjoy one of the home's standout features-a private backyard with a full wrought iron fence and mature tree-lined views. A walking path alongside the property offers easy access to enjoy the neighborhood while maintaining a peaceful setting at home. With its exceptional location, thoughtful updates, functional floor plan, and outstanding value, this Westfield home is one you won't want to miss!
Location
State IN
County Hamilton
Rooms
Kitchen Kitchen Updated
Interior
Interior Features Attic Access, Eat-in Kitchen, Pantry, Walk-In Closet(s)
Heating Electric, Forced Air
Cooling Central Air
Equipment Generator, Security System Owned
Fireplace N
Appliance Dishwasher, Dryer, Electric Water Heater, Disposal, Microwave, Electric Oven, Refrigerator, Free-Standing Freezer, Washer, Water Purifier
Exterior
Garage Spaces 2.0
View Y/N true
Water Access Desc Public
View Trees/Woods
Building
Story Two
Foundation Slab
Water Public
Architectural Style Traditional
Structure Type Vinyl With Brick
New Construction false
Schools
Middle Schools Westfield Middle School
High Schools Westfield High School
School District Westfield-Washington Schools
Others
HOA Fee Include Maintenance,Walking Trails
Ownership Mandatory Fee
Read Less
Want to know what your home might be worth? Contact us for a FREE valuation!

Our team is ready to help you sell your home for the highest possible price ASAP

© 2026 All listing information is courtesy of MIBOR Broker Listing Cooperative(R) as distributed by MLS Grid. All rights reserved.
NEARBY SCHOOLS & BUSINESSES