



$162,000
$164,900
1.8%For more information regarding the value of a property, please contact us for a free consultation.
2554 Chaseway CT Indianapolis, IN 46268
2 Beds
2 Baths
1,334 SqFt
Key Details
Sold Price $162,000
Property Type Condo
Sub Type Condominium
Listing Status Sold
Purchase Type For Sale
Square Footage 1,334 sqft
Price per Sqft $121
Subdivision North Pointe Bay
MLS Listing ID 22108615
Sold Date 08/27/26
Bedrooms 2
Full Baths 1
Half Baths 1
HOA Fees $325/mo
HOA Y/N Yes
Year Built 1980
Tax Year 2024
Lot Size 3,484 Sqft
Acres 0.08
Property Sub-Type Condominium
Property Description
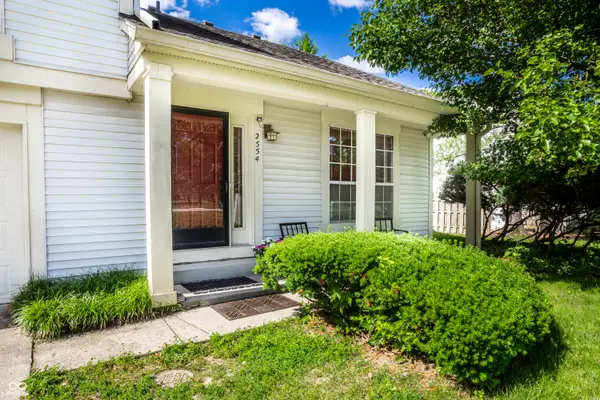
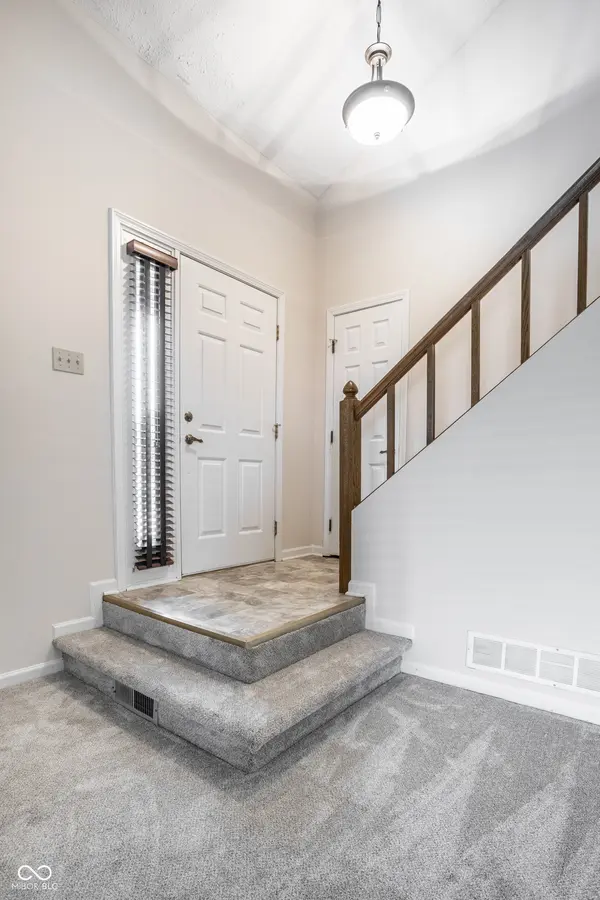
Discover the inviting appeal of 2554 Chaseway CT, Indianapolis, IN, USA. This 1980 condominium, spanning 1334 square feet of living space, offers a ready-to-move-in experience, designed for comfortable living and ease. The residence features two well-appointed bedrooms, providing personal retreats for rest and rejuvenation. Complementing these are one full bathroom and one half bathroom, thoughtfully designed for convenience and functionality. Loft area can be used as a second bedroom. This two-story home is further enhanced by a built-in garage, offering secure parking and additional storage. A welcoming porch extends an invitation to enjoy outdoor moments and greet guests. Embrace the opportunity to experience this charming condominium firsthand.
Location
State IN
County Marion
Rooms
Kitchen Kitchen Galley
Interior
Interior Features Vaulted Ceiling(s)
Heating Forced Air, Natural Gas
Cooling Central Air
Fireplace N
Appliance Dishwasher, Disposal, Gas Water Heater, Microwave, Electric Oven, Refrigerator
Exterior
Garage Spaces 1.0
Utilities Available Natural Gas Connected
Water Access Desc Public
Building
Story Two
Foundation Slab
Water Public
Architectural Style Traditional
Structure Type Vinyl Siding
New Construction false
Schools
Elementary Schools College Park Elementary School
High Schools Pike High School
School District Msd Pike Township
Others
HOA Fee Include Association Home Owners,Clubhouse,Insurance,Lawncare,Maintenance Grounds,Snow Removal,Tennis Court(s)
Ownership Mandatory Fee
Read Less
Want to know what your home might be worth? Contact us for a FREE valuation!

Our team is ready to help you sell your home for the highest possible price ASAP

© 2026 All listing information is courtesy of MIBOR Broker Listing Cooperative(R) as distributed by MLS Grid. All rights reserved.
NEARBY SCHOOLS & BUSINESSES