

$361,000
$350,000
3.1%For more information regarding the value of a property, please contact us for a free consultation.
7816 Rock Rose CT Indianapolis, IN 46237
3 Beds
3 Baths
2,635 SqFt
Key Details
Sold Price $361,000
Property Type Single Family Home
Sub Type Single Family Residence
Listing Status Sold
Purchase Type For Sale
Square Footage 2,635 sqft
Price per Sqft $137
Subdivision Mcfarland Farms
MLS Listing ID 22115441
Sold Date 08/28/26
Bedrooms 3
Full Baths 2
Half Baths 1
HOA Fees $40/ann
HOA Y/N Yes
Year Built 1994
Tax Year 2025
Lot Size 10,454 Sqft
Acres 0.24
Property Sub-Type Single Family Residence
Property Description
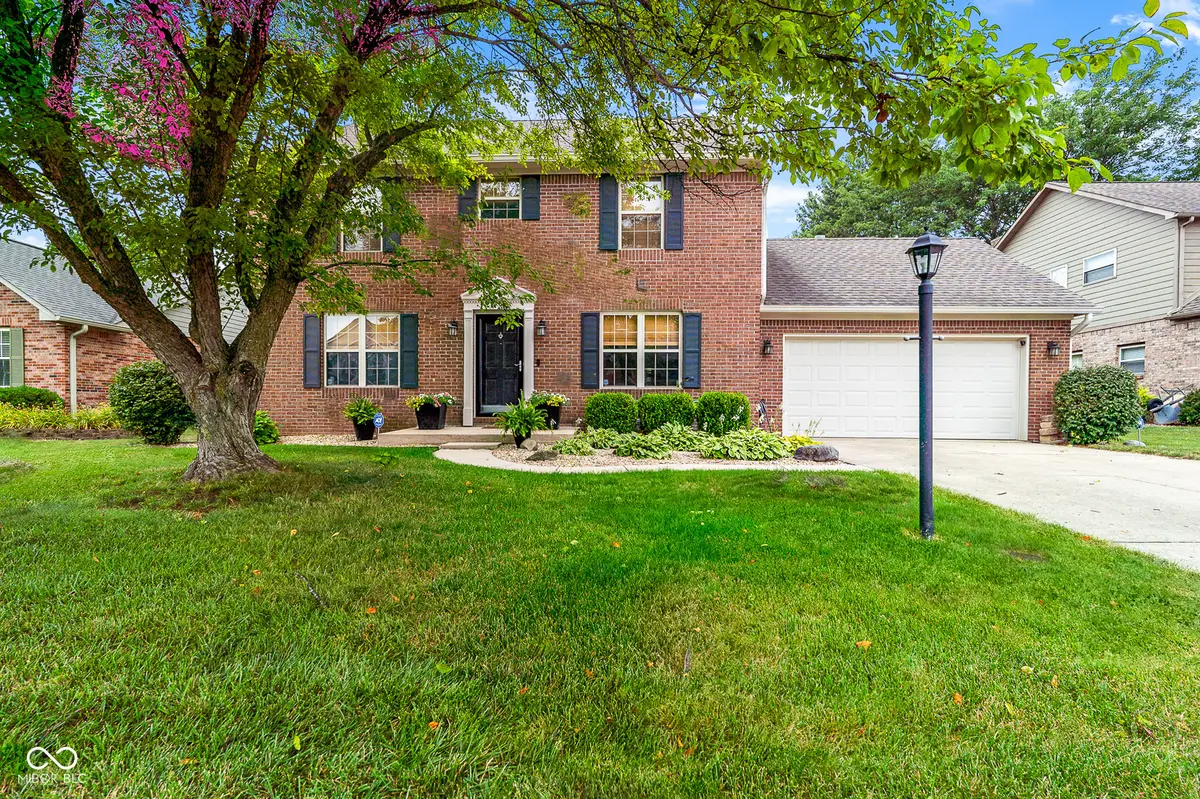
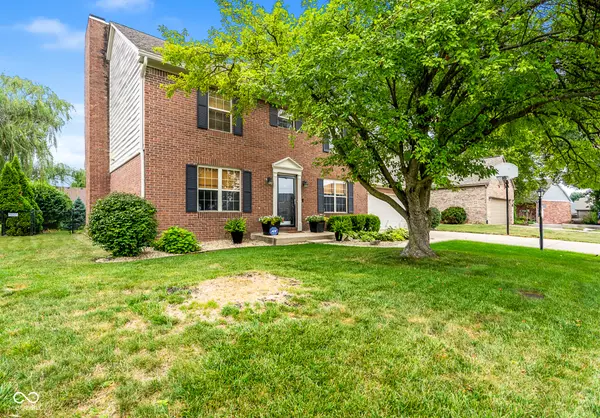
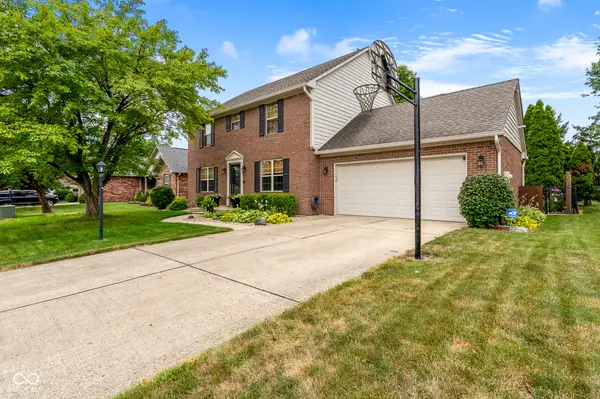
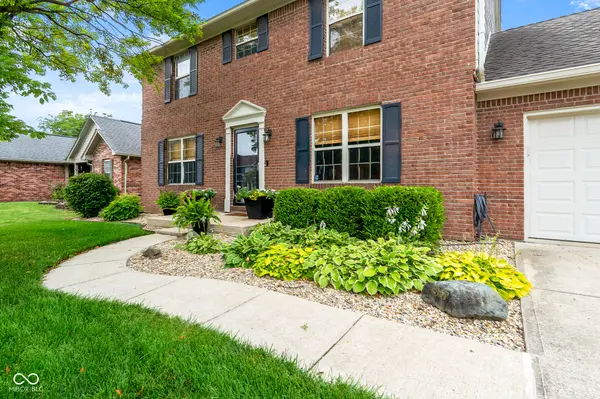
One of the best values in the neighborhood! This exceptionally well-maintained home is truly clean as a pin and offers a finished basement, providing additional living space for entertaining, a home office, or recreation. The spacious living area features an oversized fireplace that creates a warm and inviting atmosphere, while the beautifully landscaped yard offers the perfect place to relax or entertain. Located in the desirable Perry Township School District, this move-in-ready home offers updates galore! Here are just some of the many recent improvements: HVAC and A/C (December 2025), luxury vinyl plank flooring (2025), dishwasher (2025), carpet (2026), water heater (2024), sump pump (2024), siding (2021), and a new chimney cap (2026). Don't miss your opportunity to own this beautifully updated home at an incredible value!
Location
State IN
County Marion
Rooms
Basement Finished
Kitchen Kitchen Updated
Interior
Interior Features Breakfast Bar, Vaulted Ceiling(s), Kitchen Island, Entrance Foyer, Paddle Fan, Hi-Speed Internet Availbl, Pantry, Walk-In Closet(s), Wood Work Painted
Heating Electric, Forced Air
Cooling Central Air
Fireplaces Number 1
Fireplaces Type Family Room
Fireplace Y
Appliance Dishwasher, Dryer, Electric Water Heater, Disposal, MicroHood, Electric Oven, Refrigerator, Washer, Water Softener Owned
Exterior
Garage Spaces 2.0
Utilities Available Cable Available, Electricity Connected, Sewer Connected, Water Connected
Water Access Desc Public
Building
Story Two
Foundation Concrete Perimeter, Crawl Space
Water Public
Architectural Style Traditional
Structure Type Vinyl With Brick
New Construction false
Schools
Middle Schools Southport Middle School
High Schools Southport High School
School District Perry Township Schools
Others
HOA Fee Include Entrance Common,Insurance,ParkPlayground,Snow Removal
Ownership Planned Unit Dev
Read Less
Want to know what your home might be worth? Contact us for a FREE valuation!

Our team is ready to help you sell your home for the highest possible price ASAP

© 2026 All listing information is courtesy of MIBOR Broker Listing Cooperative(R) as distributed by MLS Grid. All rights reserved.
NEARBY SCHOOLS & BUSINESSES