


$540,000
$539,500
0.1%For more information regarding the value of a property, please contact us for a free consultation.
111 Foxborough RUN Shelbyville, IN 46176
4 Beds
3 Baths
3,537 SqFt
Key Details
Sold Price $540,000
Property Type Single Family Home
Sub Type Single Family Residence
Listing Status Sold
Purchase Type For Sale
Square Footage 3,537 sqft
Price per Sqft $152
Subdivision Hunnington Greene
MLS Listing ID 22104997
Sold Date 08/28/26
Bedrooms 4
Full Baths 2
Half Baths 1
HOA Fees $16/ann
HOA Y/N Yes
Year Built 1991
Tax Year 2025
Lot Size 0.790 Acres
Acres 0.79
Property Sub-Type Single Family Residence
Property Description
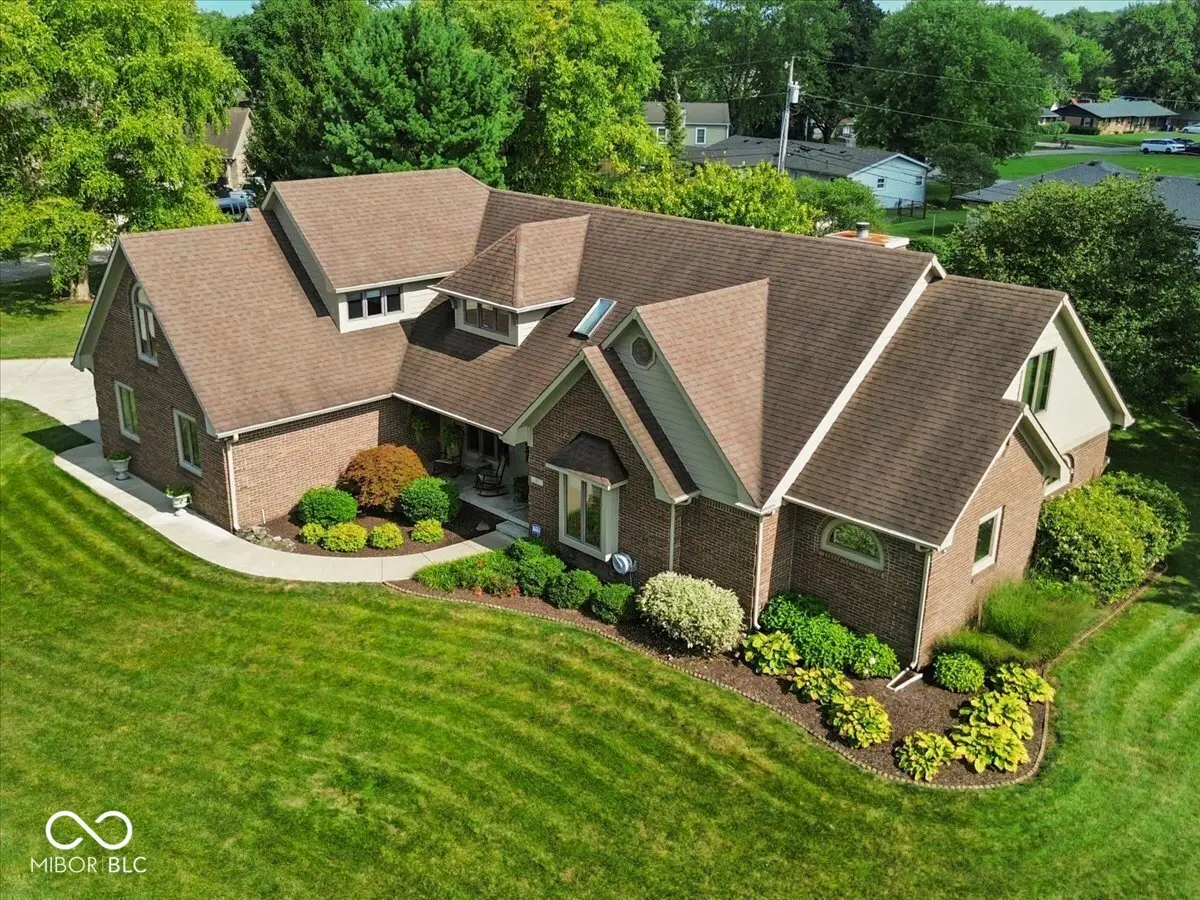
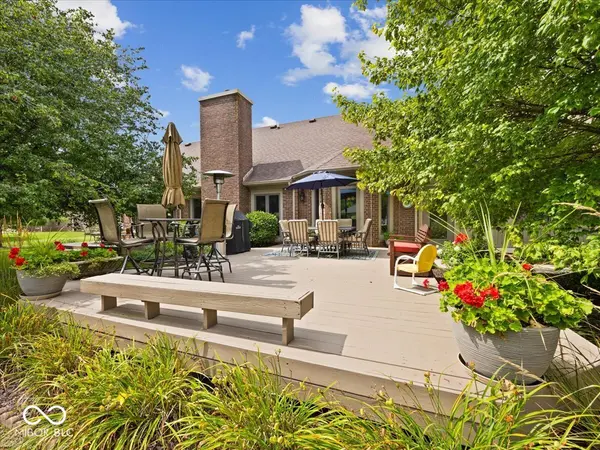
Welcome to this stunning brick Traditional home nestled on over 3/4 of an acre with a 3 car attached garage!. This home offers timeless elegance and modern comfort! The two-story entryway greets you with grandeur, leading into a flowing layout ideal for everyday living and entertaining. The heart of the home is the beautiful kitchen, complete with a large island, stainless steel appliances, granite countertops, breakfast area, and open views into the cozy family room, where a gas log fireplace adds warmth and charm. A formal dining room offers space for special gatherings, while the sunroom provides a relaxing retreat filled with natural light. Boasting 4 bedrooms, the primary suite is on the main level, featuring its own private deck, an en-suite bath with double sinks, a whirlpool tub, and a floor-to-ceiling tiled shower. The fourth bedroom is currently being used as an office, offering flexibility for work-from-home needs or guest accommodations. Need more? Upstairs, you'll find a spacious loft and a large recreational room complete with a wet bar-ideal for movie nights, and game days. It also has it's own staircase! This home is well maintained and move in ready! Schedule your showing today!!
Location
State IN
County Shelby
Rooms
Main Level Bedrooms 2
Kitchen Kitchen Updated
Interior
Interior Features Attic Access, Bath Sinks Double Main, Vaulted Ceiling(s), Kitchen Island, Entrance Foyer, Paddle Fan, Eat-in Kitchen, Pantry, Walk-In Closet(s), Wet Bar
Heating Geothermal
Cooling Central Air
Fireplaces Number 1
Fireplaces Type Gas Log
Fireplace Y
Appliance Electric Cooktop, Dishwasher, Electric Water Heater, Disposal, MicroHood, Double Oven, Refrigerator, Trash Compactor, Water Softener Owned, Wine Cooler
Exterior
Exterior Feature Gutter Guards
Garage Spaces 3.0
Water Access Desc Public
Building
Story One and One Half
Foundation Poured Concrete
Water Public
Architectural Style Traditional
Structure Type Brick,Vinyl Siding
New Construction false
Schools
Middle Schools Shelbyville Middle School
High Schools Shelbyville Sr High School
School District Shelbyville Central Schools
Others
Ownership Mandatory Fee
Read Less
Want to know what your home might be worth? Contact us for a FREE valuation!

Our team is ready to help you sell your home for the highest possible price ASAP

© 2026 All listing information is courtesy of MIBOR Broker Listing Cooperative(R) as distributed by MLS Grid. All rights reserved.
NEARBY SCHOOLS & BUSINESSES