

$2,687,500
$2,775,000
3.2%For more information regarding the value of a property, please contact us for a free consultation.
10725 Holliday Farms BLVD Zionsville, IN 46077
5 Beds
5 Baths
7,219 SqFt
Key Details
Sold Price $2,687,500
Property Type Single Family Home
Sub Type Single Family Residence
Listing Status Sold
Purchase Type For Sale
Square Footage 7,219 sqft
Price per Sqft $372
Subdivision Holliday Farms
MLS Listing ID 22034000
Sold Date 08/27/26
Bedrooms 5
Full Baths 4
Half Baths 1
HOA Fees $132/ann
HOA Y/N Yes
Year Built 2020
Tax Year 2025
Lot Size 0.550 Acres
Acres 0.55
Property Sub-Type Single Family Residence
Property Description
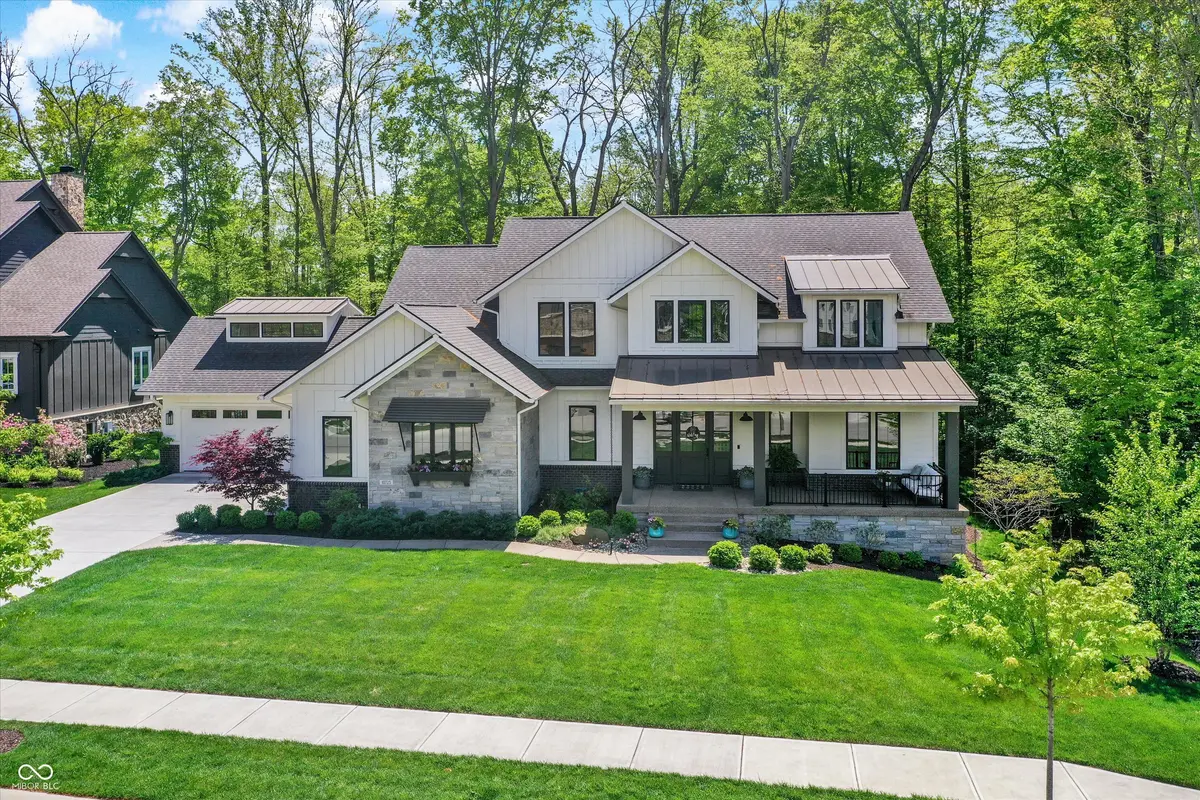
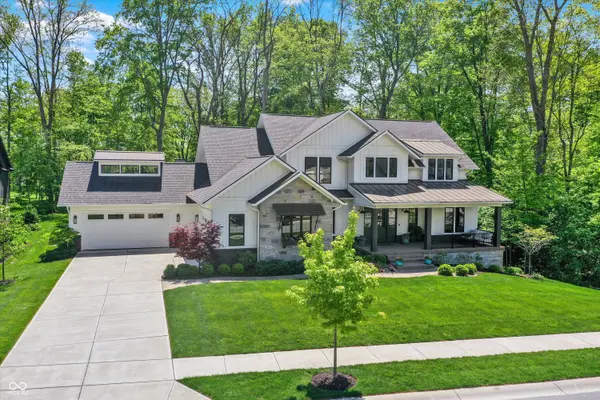
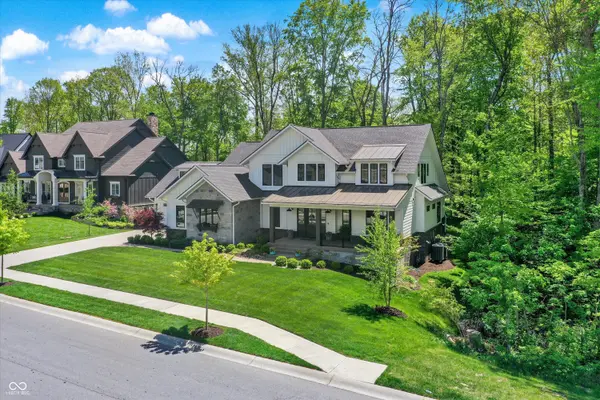
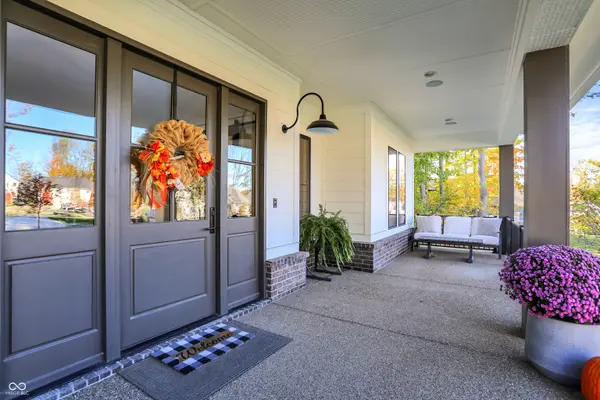
Experience Luxurious Living on the 11th Hole of Prestigious Holliday Farms! Nestled among the trees on the 11th hole of Zionsville's exclusive, gated golf community-this stunning home offers the perfect blend of elegance, comfort, and modern design. Inside, an open-concept floor plan welcomes you with panoramic views and dramatic floor-to-ceiling windows that flood the home with natural light. The soaring great room, enhanced by custom built-ins, flows seamlessly into the gourmet kitchen-a true culinary haven featuring granite countertops, a spacious island, and high-end appliances. The main-level primary suite is a private retreat adorned with exposed wooden beams, a generously sized walk-in closet, and a spa-inspired bathroom with heated floors. Upstairs, you'll find three additional bedrooms-one with a private ensuite and two sharing a Jack-and-Jill bath-each with expansive closets and vaulted ceilings. The lower level is designed for entertaining, offering a home theater, bourbon room, game room, gym, wet bar, and a fifth bedroom with an ensuite bath and daylight windows that bring in natural sunlight. Step outside to enjoy the ultimate outdoor living-a covered porch with fireplace and a full outdoor kitchen complete with gas grill, searing station, refrigerator, and granite counters and plenty of room to add a pool! The oversized four-car garage is equally impressive, featuring epoxy flooring, elevated ceilings with natural light, and INTERIOR STAIRS leading to the lower level. As a resident of Holliday Farms, you'll have access to world-class amenities including indoor and outdoor pools, a fitness center, bowling alley, pickleball courts, two restaurants, and more.
Location
State IN
County Boone
Rooms
Basement Daylight, Egress Window(s), Interior Entry, Partially Finished, Storage Space
Main Level Bedrooms 1
Interior
Interior Features Attic Access, Breakfast Bar, Built-in Features, Cathedral Ceiling(s), Kitchen Island, Entrance Foyer, Paddle Fan, Hi-Speed Internet Availbl, Pantry, Smart Thermostat, Supplemental Storage, Wired for Sound, Walk-In Closet(s), Wet Bar, WoodWorkStain/Painted
Cooling Central Air, Dual, High Efficiency (SEER 16 +)
Flooring Hardwood
Fireplaces Number 2
Fireplaces Type Great Room, Outside
Equipment Radon System, Smoke Alarm, Sump Pump, Sump Pump w/Backup
Fireplace Y
Appliance Gas Cooktop, Dishwasher, Dryer, ENERGY STAR Qualified Water Heater, ENERGY STAR Qualified Appliances, Disposal, Exhaust Fan, Microwave, Oven, Double Oven, Convection Oven, Refrigerator, Bar Fridge, Tankless Water Heater, Washer, Water Purifier, Water Softener Owned, Wine Cooler
Exterior
Exterior Feature Gas Grill, Gutter Guards, Fire Pit, Outdoor Kitchen, Sprinkler System, Tennis Community
Garage Spaces 4.0
View Y/N true
Water Access Desc Public
View Golf Course, Trees/Woods
Building
Story Two
Foundation Concrete Perimeter
Water Public
Architectural Style Traditional
Structure Type Brick,Wood Siding,Stone
New Construction false
Schools
Elementary Schools Zionsville Pleasant View Elem Sch
Middle Schools Zionsville Middle School
High Schools Zionsville Community High School
School District Zionsville Community Schools
Others
Ownership Mandatory Fee
Read Less
Want to know what your home might be worth? Contact us for a FREE valuation!

Our team is ready to help you sell your home for the highest possible price ASAP

© 2026 All listing information is courtesy of MIBOR Broker Listing Cooperative(R) as distributed by MLS Grid. All rights reserved.
NEARBY SCHOOLS & BUSINESSES