


$336,200
$315,000
6.7%For more information regarding the value of a property, please contact us for a free consultation.
21383 Candlewick RD Noblesville, IN 46062
3 Beds
2 Baths
1,443 SqFt
Key Details
Sold Price $336,200
Property Type Single Family Home
Sub Type Single Family Residence
Listing Status Sold
Purchase Type For Sale
Square Footage 1,443 sqft
Price per Sqft $232
Subdivision Lakeside Estates
MLS Listing ID 22105335
Sold Date 08/27/26
Bedrooms 3
Full Baths 2
HOA Fees $17/ann
HOA Y/N Yes
Year Built 1995
Tax Year 2025
Lot Size 0.260 Acres
Acres 0.26
Property Sub-Type Single Family Residence
Property Description
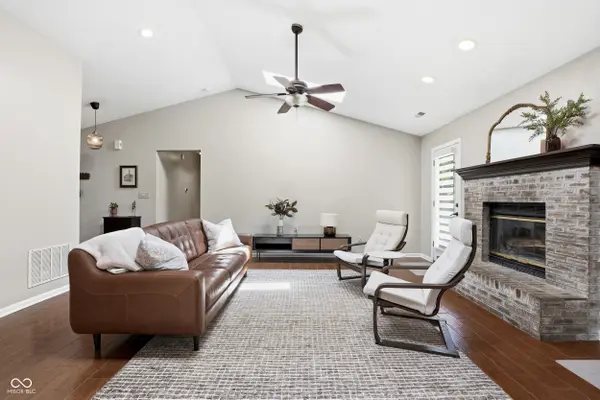
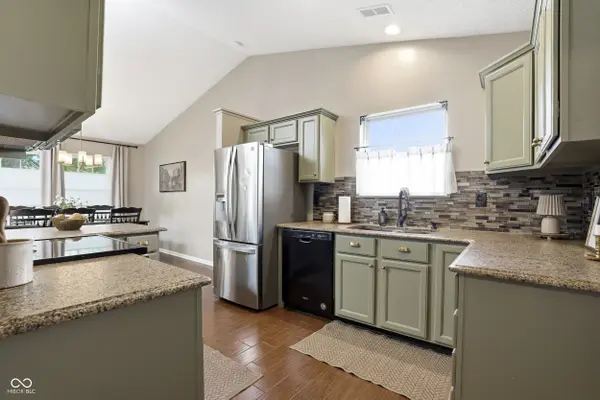
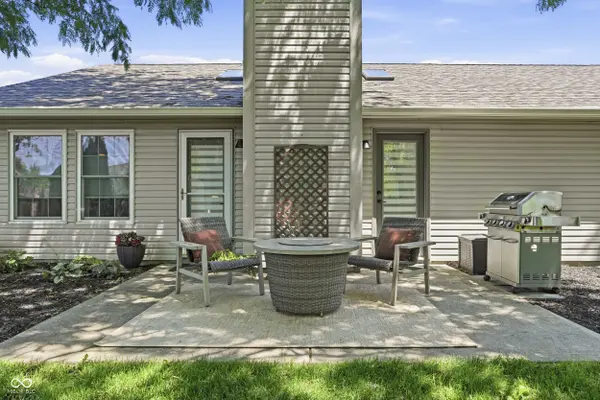
Beautifully updated home in Lakeside Estates near Morse Reservoir. It has a Great Room that features a cathedral ceiling including skylights, recessed can lighting, ceiling fan, raised brick hearth with wood burning fireplace and tile flooring with a wood plank likeness - which runs throughout the main traffic areas (virtually child and pet proof!) The kitchen is as charming as it can be with freshly painted cabinets, new hardware, granite counters and a mosaic backsplash that ties it all together! All bedrooms have ceiling fans with lights. Primary has a sizable walk-in closet Updates within the past three years include: new roof, new gutters, new privacy fence, new landscaping, new light fixtures and window treatments, fresh paint and new carpet, new water softener and smart thermostat! Also updated, bathrooms and Pella true double-hung windows. EHP blower motor replaced in April '26. The rear yard is accessed by 2 atrium doors, flanking the fireplace, and providing unencumbered traffic flow for sizable gatherings. A concrete patio, fenced yard and mature trees combine for a park-like setting to be enjoyed by all! The finished garage has an insulated overhead door and extensive LED lighting. A nice sized mini barn helps to keep the garage uncluttered! Quietly off the beaten path, yet convenient to Noblesville, Cicero, Westfield and major travel arteries via relatively quick access to US 31. This is home is an absolute gem...don't be slow!
Location
State IN
County Hamilton
Rooms
Main Level Bedrooms 3
Interior
Interior Features Breakfast Bar, Cathedral Ceiling(s), Paddle Fan, Hi-Speed Internet Availbl, Walk-In Closet(s)
Heating Heat Pump
Cooling Heat Pump
Fireplaces Number 1
Fireplaces Type Great Room, Wood Burning
Fireplace Y
Appliance Dishwasher, Electric Water Heater, Disposal, MicroHood, Microwave, Electric Oven, Refrigerator, Water Softener Owned
Exterior
Garage Spaces 2.0
Water Access Desc Public
Building
Story One
Foundation Slab
Water Public
Architectural Style Ranch
Structure Type Brick,Vinyl Siding
New Construction false
Schools
School District Noblesville Schools
Others
Ownership Mandatory Fee
Read Less
Want to know what your home might be worth? Contact us for a FREE valuation!

Our team is ready to help you sell your home for the highest possible price ASAP

© 2026 All listing information is courtesy of MIBOR Broker Listing Cooperative(R) as distributed by MLS Grid. All rights reserved.
NEARBY SCHOOLS & BUSINESSES