


$305,000
$329,900
7.5%For more information regarding the value of a property, please contact us for a free consultation.
968 E Jefferson ST Tipton, IN 46072
3 Beds
1 Bath
2,046 SqFt
Key Details
Sold Price $305,000
Property Type Single Family Home
Sub Type Single Family Residence
Listing Status Sold
Purchase Type For Sale
Square Footage 2,046 sqft
Price per Sqft $149
Subdivision No Subdivision
MLS Listing ID 22098486
Sold Date 08/28/26
Bedrooms 3
Full Baths 1
HOA Y/N No
Year Built 1946
Tax Year 2025
Lot Size 1.160 Acres
Acres 1.16
Property Sub-Type Single Family Residence
Property Description
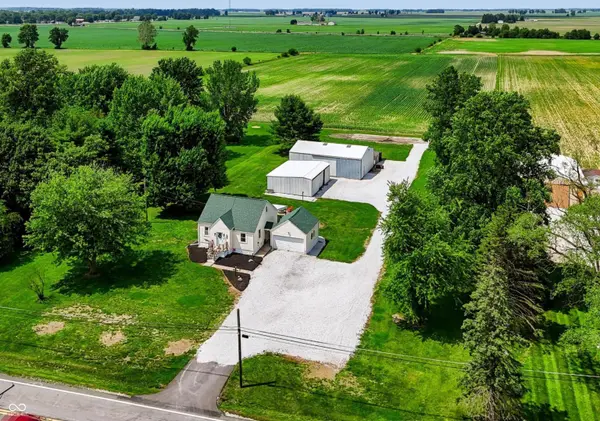
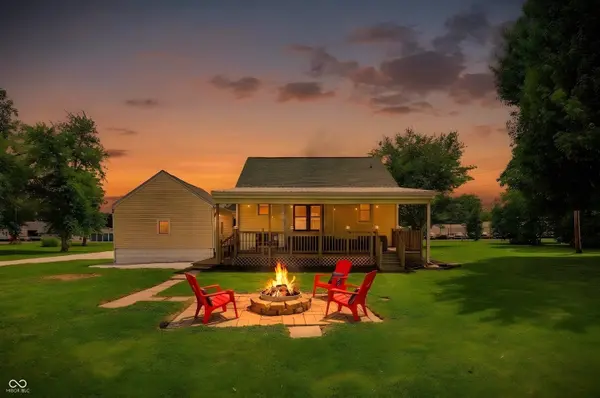
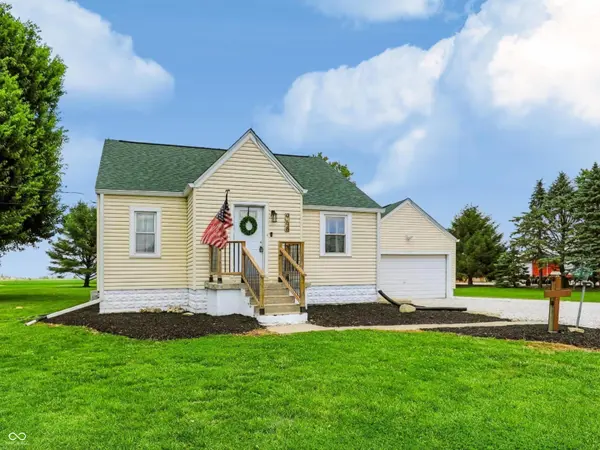
Welcome to 968 E Jefferson ST, a CHARMING, 1946 single-family residence in TIPTON, IN, This charming updated cape cod-style abode is ready to whisk you away to a life of playful comfort and outdoor adventure. Situated on 1.16 Acres with 2 large Barns, with a peaceful country setting and close to town! Step inside to find the old charm of hardwood floors, trimwork, built in shelving, plus the updated style buyers love. Spacious and airy living room connects to your amazing updated Kitchen and breakfast room. The totally updated kitchen is a culinary playground, featuring sleek, stainless steel appliances that make whipping up a gourmet meal (or just some popcorn) an absolute joy, or sit out back on your covered porch for an evening snack or nightcap. Imagine cozy evenings gathered around the fire pit, sharing stories, roasting marshmallows and looking at the stars. Back inside, Prepare for a splash-tastic experience in the newly updated bathroom, where a walk-in shower with multiple shower heads promises a spa-like escape. Beyond the walls, this property truly shines, offering 2 main floor bedrooms with hardwood floors, with fresh paint and updated light fixtures. Time to escape, Check out the newly remodeled large primary bedroom suite with plenty of room to spread out. Plus, there's a basement, perfect for storing all your treasures or creating your very own secret space. Recent updates include: Well pump, Water softener, Water heater. Electric & plumbing updated in house, Professional Basement water-proofed Washer & dryer, updated Duct work, Totally updated Bathroom w/new walls, All new Kitchen with new outlets & new appliances: Osmosis system new, new light fixtures, carpet, new floor kitchen & bath, New walls all upstairs new ceiling upstairs. New railing on front porch, New gravel, fresh paint thru-out home. Barns have electricity and water close. Ready to discover your next adventure? This whimsical wonderland is just waiting for your personal touches!
Location
State IN
County Tipton
Rooms
Basement Unfinished
Main Level Bedrooms 2
Kitchen Kitchen Updated
Interior
Interior Features Attic Access, Built-in Features, Walk-In Closet(s)
Heating Forced Air
Cooling Central Air
Flooring Hardwood
Equipment DC Well Pump, Smoke Alarm, Sump Pump
Fireplace N
Appliance Electric Cooktop, Dishwasher, Dryer, Humidifier, Microwave, Refrigerator, Washer, Water Softener Owned
Exterior
Exterior Feature Barn Pole, Storage, Fire Pit
Garage Spaces 2.0
Utilities Available Electricity Connected, Natural Gas Connected, Septic System
View Y/N true
Water Access Desc Well,Private
View Rural
Building
Story One and One Half
Foundation Block, Crawl Space
Water Well, Private
Architectural Style Craftsman, Cape Cod
Structure Type Vinyl Siding,Wood Siding
New Construction false
Schools
Elementary Schools Tipton Elementary School
Middle Schools Tipton Middle School
High Schools Tipton High School
School District Tipton Community School Corp
Read Less
Want to know what your home might be worth? Contact us for a FREE valuation!

Our team is ready to help you sell your home for the highest possible price ASAP

© 2026 All listing information is courtesy of MIBOR Broker Listing Cooperative(R) as distributed by MLS Grid. All rights reserved.
NEARBY SCHOOLS & BUSINESSES