

$440,000
$440,000
For more information regarding the value of a property, please contact us for a free consultation.
14740 Drayton DR Noblesville, IN 46062
4 Beds
3 Baths
4,220 SqFt
Key Details
Sold Price $440,000
Property Type Single Family Home
Sub Type Single Family Residence
Listing Status Sold
Purchase Type For Sale
Square Footage 4,220 sqft
Price per Sqft $104
Subdivision Kingsley
MLS Listing ID 22086136
Sold Date 08/28/26
Bedrooms 4
Full Baths 2
Half Baths 1
HOA Fees $30/ann
HOA Y/N Yes
Year Built 1999
Tax Year 2025
Lot Size 0.320 Acres
Acres 0.32
Property Sub-Type Single Family Residence
Property Description
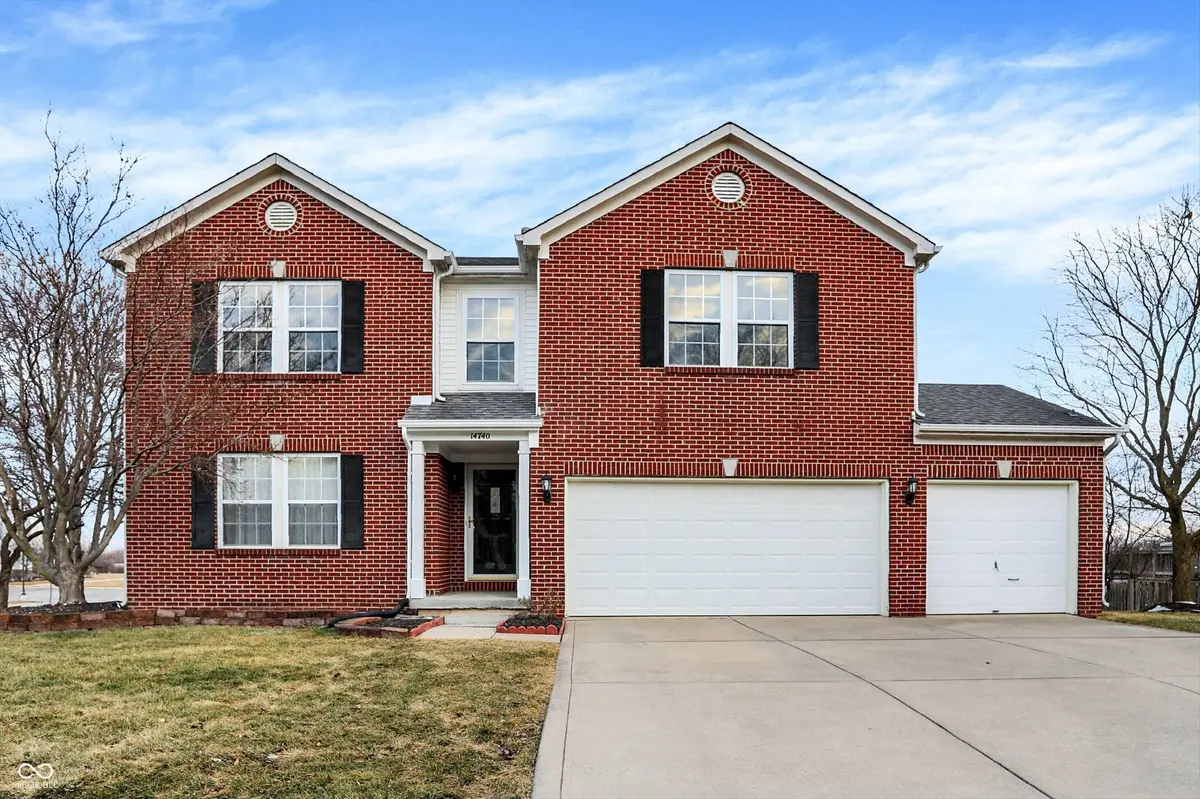
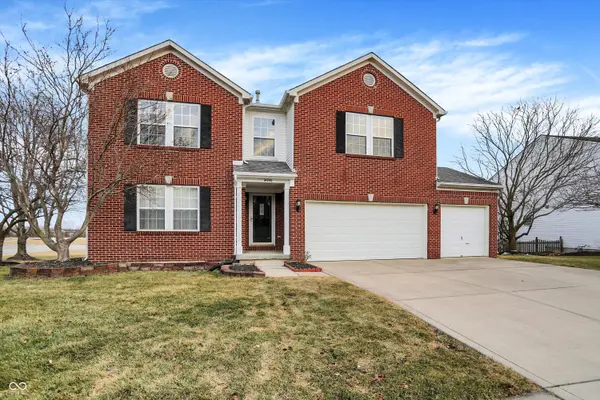
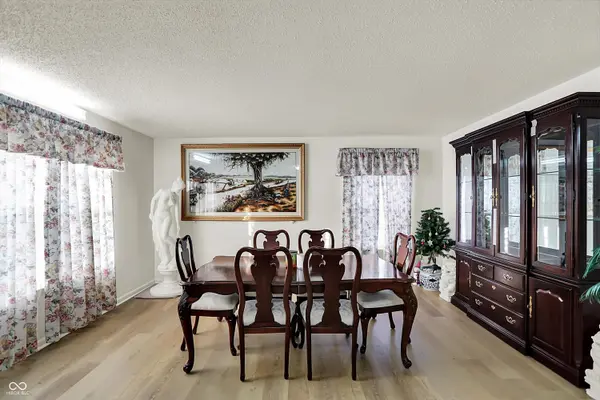
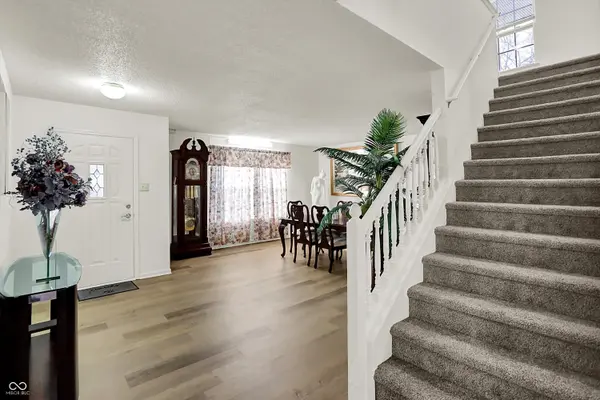
Ideally located in the southwest corner of Noblesville, with easy access to Clay Terrace, Monon Trail, shopping, interstates and so much more. The kitchen is a bright and inviting space, featuring a beautiful backsplash that complements the elegant shaker cabinets, providing a refined aesthetic. The large kitchen island offers generous surface area, ideal for culinary endeavors or gatherings. Open concept family room offers wonderful space highlighted by a fireplace providing warmth and a focal point for relaxation and enjoyment. Extra flex space can be found in the front living / dining / office flex space, ideal for today's lifestyle! Most of main level recently upgraded with wide plank LVP flooring, so beautiful and making cleanup a breeze! Primary suite is well-appointed with a double vanity and a spacious recently updated walk-in shower designed for a refreshing experience. The walk-in closet is spacious enough to be a bedroom! The other upstairs bedrooms are very spacious; two of them feature walk-in closets. Updates include: '26: roof, A/C, furnace; additional updates: interior paint and new carpeting. Some of the best features of this home include the hard to find walk-out daylight lower level and 3 car garage! The daylight, walk-out lower level has so much potential with all open space, ready for your touches. Need a place to relax? Retreat to the elevated composite deck, flanked by trees and overlooking the neighborhood pond - you'll love the privacy and enjoy the seasons!
Location
State IN
County Hamilton
Rooms
Basement Daylight, Egress Window(s), Exterior Entry, Full, Interior Entry, Unfinished, Walk-Out Access
Interior
Interior Features Attic Access, Bath Sinks Double Main, Kitchen Island, Hi-Speed Internet Availbl, Pantry, Walk-In Closet(s), Wood Work Painted
Heating Forced Air, Natural Gas
Cooling Central Air
Fireplaces Number 1
Fireplaces Type Family Room, Masonry, Wood Burning
Equipment Smoke Alarm, Sump Pump
Fireplace Y
Appliance Dishwasher, Disposal, Gas Water Heater, Microwave, Electric Oven, Refrigerator, Water Purifier
Exterior
Exterior Feature Sprinkler System
Garage Spaces 3.0
Utilities Available Cable Available, Electricity Connected, Natural Gas Connected, Sewer Connected, Water Connected
View Y/N true
Water Access Desc Public
View Neighborhood, Pond
Building
Story Two
Foundation Concrete Perimeter, Full, Poured Concrete
Water Public
Architectural Style Traditional
Structure Type Brick,Vinyl Siding
New Construction false
Schools
Elementary Schools Noble Crossing Elementary School
Middle Schools Noblesville East Middle School
High Schools Noblesville High School
School District Noblesville Schools
Others
HOA Fee Include Association Home Owners,Entrance Common,Insurance,Maintenance,Management
Ownership Mandatory Fee
Read Less
Want to know what your home might be worth? Contact us for a FREE valuation!

Our team is ready to help you sell your home for the highest possible price ASAP

© 2026 All listing information is courtesy of MIBOR Broker Listing Cooperative(R) as distributed by MLS Grid. All rights reserved.
NEARBY SCHOOLS & BUSINESSES