



$215,000
$215,000
For more information regarding the value of a property, please contact us for a free consultation.
121 Coronado RD Indianapolis, IN 46234
3 Beds
1 Bath
1,248 SqFt
Key Details
Sold Price $215,000
Property Type Single Family Home
Sub Type Single Family Residence
Listing Status Sold
Purchase Type For Sale
Square Footage 1,248 sqft
Price per Sqft $172
Subdivision Coronado
MLS Listing ID 22111023
Sold Date 08/28/26
Bedrooms 3
Full Baths 1
HOA Y/N No
Year Built 1972
Tax Year 2025
Lot Size 10,018 Sqft
Acres 0.23
Property Sub-Type Single Family Residence
Property Description
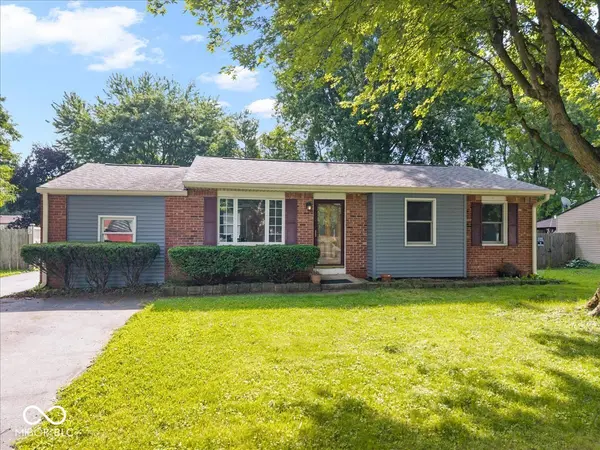
Welcome home to this charming 3-bedroom, 1-bath residence offering comfortable living and a functional floor plan. The inviting living room provides a welcoming space to relax, while the separate family room offers additional room for entertaining, hobbies, or everyday living. The kitchen features ample cabinet space, and all appliances are included, making your move even easier. Three comfortable bedrooms and a full bathroom complete the interior layout. Step outside to enjoy the partially fenced backyard, perfect for pets, play, gardening, or outdoor gatherings. A detached garage provides additional storage and convenient parking.Whether you're a first-time homebuyer, looking to downsize, or searching for an investment opportunity, this home offers great potential and is ready for its next owner. Schedule your showing today!
Location
State IN
County Marion
Rooms
Main Level Bedrooms 3
Interior
Interior Features Paddle Fan, Eat-in Kitchen, Wood Work Stained
Heating Forced Air, Natural Gas
Cooling Central Air
Equipment Smoke Alarm
Fireplace Y
Appliance Dryer, Gas Water Heater, Exhaust Fan, Gas Oven, Range Hood, Refrigerator, Washer, Water Heater
Exterior
Garage Spaces 2.0
View Y/N true
Water Access Desc Public
View Garden, Neighborhood
Building
Story One
Foundation Slab, Crawl Space
Water Public
Architectural Style Ranch, Traditional
Structure Type Brick,Vinyl Siding
New Construction false
Schools
Elementary Schools Chapel Glen Elementary School
High Schools Achieve Virtual Education Academy
School District Msd Wayne Township
Read Less
Want to know what your home might be worth? Contact us for a FREE valuation!

Our team is ready to help you sell your home for the highest possible price ASAP

© 2026 All listing information is courtesy of MIBOR Broker Listing Cooperative(R) as distributed by MLS Grid. All rights reserved.
NEARBY SCHOOLS & BUSINESSES