



$1,087,500
$1,149,000
5.4%For more information regarding the value of a property, please contact us for a free consultation.
26 Chatham Brook DR Westfield, IN 46074
4 Beds
5 Baths
5,622 SqFt
Key Details
Sold Price $1,087,500
Property Type Single Family Home
Sub Type Single Family Residence
Listing Status Sold
Purchase Type For Sale
Square Footage 5,622 sqft
Price per Sqft $193
Subdivision Chatham Hills
MLS Listing ID 22094720
Sold Date 08/28/26
Bedrooms 4
Full Baths 4
Half Baths 1
HOA Fees $91/ann
HOA Y/N Yes
Year Built 2021
Tax Year 2024
Lot Size 0.400 Acres
Acres 0.4
Property Sub-Type Single Family Residence
Property Description
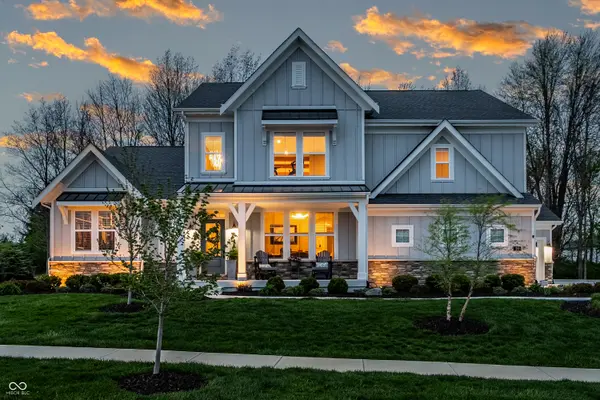
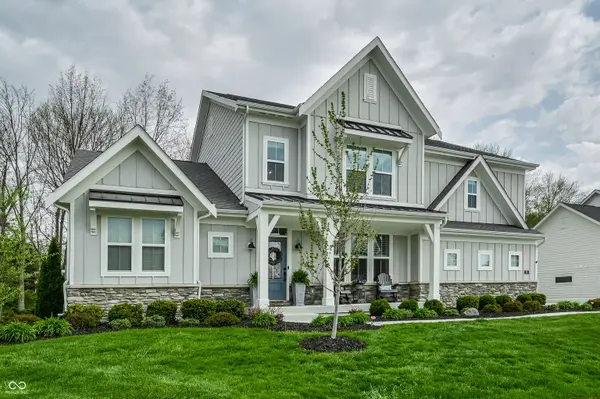
Welcome to Chatham Hills, where elevated design and intentional living come together in this exceptional former model home in the Chatham Brook neighborhood. Showcasing the builder's highest level of finish, 9-foot ceilings, fresh interior paint, and a curated blend of architectural details, designer lighting, accent walls, and sound system. Every space reflects true craftsmanship, solid wood custom closet systems. The main-level primary suite offers a private retreat with a spacious walk-in closet, spa-inspired shower with dual shower heads. The great room is both refined and welcoming, highlighted by ceiling beams and a gas fireplace that anchors the space with warmth and style. The kitchen is designed for both everyday living & elevated entertaining, quartz countertops, a custom pantry, Butler's pantry, coffee bar, and additional storage seamlessly integrated throughout. Adjacent spaces, include sunroom, laundry room, and flexible dining or home office, have been thoughtfully enhanced to support both comfort and functionality. Upstairs, 3 additional bedrooms continue the home's elevated design, & includes private ensuite, all with custom closets. The finished lower level expands the living experience with a spacious bar and entertainment area, full bath, abundant storage, and the opportunity to finish additional rooms. Outdoor living is equally impressive, with a $50K custom paver patio featuring a built-in grill, gas fire pit, and ambient lighting-creating an ideal setting for both quiet evenings and memorable gatherings. Professionally maintained landscaping and irrigation complete the experience. Finished garages with epoxy floors and an EV Connection. Ownership includes Sport Social Membership to Chatham Hills with executive golf course, private bowling, pools & splash pads, swim-up bars, fitness center, exercise classes, basketball court, dining & driving range/practice greens, par-3 golf. See additional attached documents for details.
Location
State IN
County Hamilton
Rooms
Basement Ceiling - 9+ feet, Partially Finished, Storage Space
Main Level Bedrooms 1
Kitchen Kitchen Updated
Interior
Interior Features Attic Access, Bath Sinks Double Main, High Ceilings, Tray Ceiling(s), Kitchen Island, Entrance Foyer, Hi-Speed Internet Availbl, Pantry, Smart Thermostat, Wired for Sound, Walk-In Closet(s), Wet Bar
Heating Forced Air, Natural Gas
Cooling Central Air
Flooring Hardwood
Fireplaces Number 1
Fireplaces Type Gas Log, Great Room
Equipment Irrigation Equipment, Radon System, Security System, Smoke Alarm, Sump Pump, Sump Pump w/Backup
Fireplace Y
Appliance Gas Cooktop, Dishwasher, Disposal, Gas Water Heater, Microwave, Oven, Refrigerator, Water Softener Owned
Exterior
Garage Spaces 3.0
Utilities Available Cable Available, Electricity Connected, Natural Gas Available, Natural Gas Connected, Sewer Connected, Water Connected
Water Access Desc Public
Building
Story Three Or More
Foundation Concrete Perimeter
Water Public
Architectural Style Traditional
Structure Type Cement Siding,Stone
New Construction false
Schools
School District Westfield-Washington Schools
Others
HOA Fee Include Clubhouse,Entrance Common,Golf,Insurance,Maintenance,ParkPlayground,Pickleball Court,Management,Putting Green,Tennis Court(s),Walking Trails,See Remarks,Other
Ownership Mandatory Fee
Read Less
Want to know what your home might be worth? Contact us for a FREE valuation!

Our team is ready to help you sell your home for the highest possible price ASAP

© 2026 All listing information is courtesy of MIBOR Broker Listing Cooperative(R) as distributed by MLS Grid. All rights reserved.
NEARBY SCHOOLS & BUSINESSES