



$440,000
$440,000
For more information regarding the value of a property, please contact us for a free consultation.
15817 River Birch RD Westfield, IN 46074
4 Beds
3 Baths
2,035 SqFt
Key Details
Sold Price $440,000
Property Type Single Family Home
Sub Type Single Family Residence
Listing Status Sold
Purchase Type For Sale
Square Footage 2,035 sqft
Price per Sqft $216
Subdivision Mulberry Farms
MLS Listing ID 22117221
Sold Date 08/28/26
Bedrooms 4
Full Baths 2
Half Baths 1
HOA Fees $18/Semi-Annually
HOA Y/N Yes
Year Built 1998
Tax Year 2025
Lot Size 0.730 Acres
Acres 0.73
Property Sub-Type Single Family Residence
Property Description
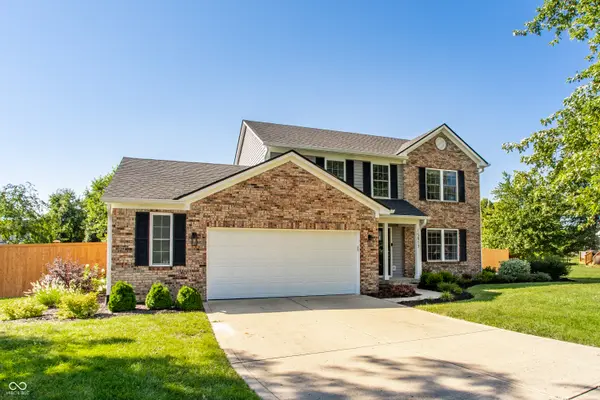
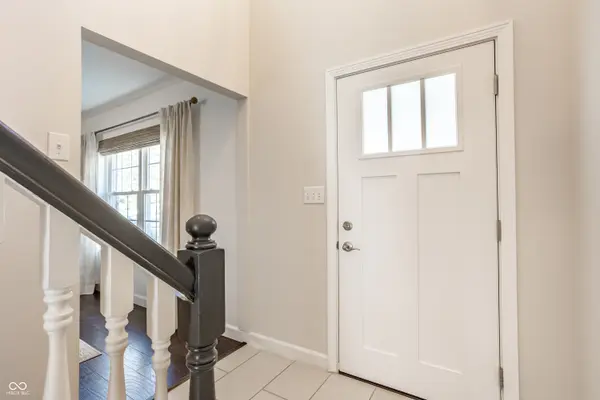
Welcome Home! Every once in a while, a home comes along that truly has it all-and this is one of them. Nestled on a peaceful 3/4-acre homesite, this beautifully updated 4-bedroom, 2.5-bath home offers the perfect blend of modern luxury, everyday comfort, and an incredible backyard. From the moment you pull into the driveway, you'll be captivated by the exceptional curb appeal featuring a newer roof, siding, windows, a new Pella front door, fresh landscaping, and a stunning new 6-foot cedar privacy fence creating your own backyard sanctuary. Step inside and immediately feel at home. The spacious, open floor plan is ideal for everything from cozy evenings by the wood-burning fireplace to hosting family gatherings and holiday celebrations. Rich laminate hardwood flooring and thoughtful updates and designer finishes make every room feel fresh and inviting. The heart of the home is the beautifully updated kitchen featuring granite countertops, soft-close cabinets, SS appliances, a center island, and a premium GE Cafe gas range with double ovens. Retreat to the luxurious primary suite, where you'll find a completely remodeled spa-inspired bathroom and a walk-in closet with built-in shelving and drawers. Plush new carpeting, updated lighting, ceiling fans, and closet organization make every space as functional as it is beautiful. Outside, you'll discover your own private oasis in thei ncredible backyard offering endless possibilities. The list of improvements is simply remarkable, including a newer tankless water heater, insulated crawl space, water softener, custom blinds and shades, new laundry room cabinetry, updated bathrooms, buried downspouts, air duct cleaning, outdoor lighting, and so much more. Every major improvement has already been completed, allowing you to simply unpack and enjoy. The oversized 2.5-car garage offers abundant room for vehicles, hobbies, and additional storage. Walk or bike to nearby shopping, restaurants, and everyday conveniences.
Location
State IN
County Hamilton
Interior
Interior Features Attic Access, Built-in Features, Kitchen Island, Entrance Foyer, Paddle Fan, Pantry, Walk-In Closet(s)
Heating Forced Air, Natural Gas
Cooling Central Air
Flooring Hardwood
Fireplaces Number 1
Fireplaces Type Family Room, Wood Burning
Equipment None
Fireplace Y
Appliance Dishwasher, Dryer, Microwave, Electric Oven, Washer, Gas Water Heater
Exterior
Garage Spaces 2.0
Utilities Available Cable Connected, Electricity Connected, Natural Gas Connected, Sewer Connected, Water Connected
Water Access Desc Public
Building
Story Two
Foundation Concrete Perimeter
Water Public
Architectural Style Traditional
Structure Type Vinyl With Brick
New Construction false
Schools
Elementary Schools Shamrock Springs Elementary School
Middle Schools Westfield Middle School
High Schools Westfield High School
School District Westfield-Washington Schools
Others
HOA Fee Include Association Home Owners,Insurance,Maintenance,ParkPlayground,Snow Removal
Ownership Mandatory Fee
Read Less
Want to know what your home might be worth? Contact us for a FREE valuation!

Our team is ready to help you sell your home for the highest possible price ASAP

© 2026 All listing information is courtesy of MIBOR Broker Listing Cooperative(R) as distributed by MLS Grid. All rights reserved.
NEARBY SCHOOLS & BUSINESSES