




$370,000
$365,000
1.4%For more information regarding the value of a property, please contact us for a free consultation.
9979 Pine Grove CT Indianapolis, IN 46234
4 Beds
3 Baths
3,972 SqFt
Key Details
Sold Price $370,000
Property Type Single Family Home
Sub Type Single Family Residence
Listing Status Sold
Purchase Type For Sale
Square Footage 3,972 sqft
Price per Sqft $93
Subdivision Meadows At Eagle Crossing
MLS Listing ID 22110163
Sold Date 08/28/26
Bedrooms 4
Full Baths 2
Half Baths 1
HOA Fees $25/Semi-Annually
HOA Y/N Yes
Year Built 2003
Tax Year 2025
Lot Size 9,147 Sqft
Acres 0.21
Property Sub-Type Single Family Residence
Property Description
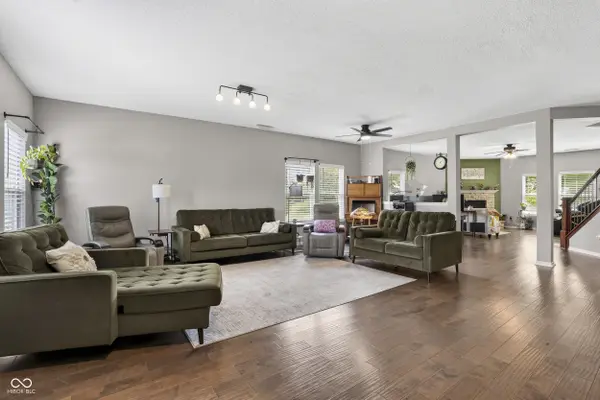
Incredible living space within this sprawling 2 story home with over 3500 sq ft and a 3 car garage. The storage space is absolutely remarkable! The outdoor living space is to die for! The kitchen is perfectly situated with solid surface counters and ample cabinet space. The kitchen also features a walk in pantry that is so big you could turn it into an office space. The main level features gorgeous hardwood flooring. The primary suite features a wonderful walk-in shower and an oversized closet that you can camp in. The loft is a great spot for the "man cave" or to have a space for the kids to have their games and tv time while the adults can gather downstairs uninterrupted. There is even a cool craft room or small library area upstairs. This space would also make a great nursery. This awesome neighborhood has many amazing amenities including 2 swimming pools, shelter houses with grills, several walking trails, an outdoor gym, multiple playgrounds, sand volleyball court, baseball diamond, soccer fields, and even a dog park. All of this is conveniently located just minutes from Eagle Creek Park and Reservoir, shopping, and dining.
Location
State IN
County Hendricks
Interior
Interior Features Hi-Speed Internet Availbl, Eat-in Kitchen, Pantry, Walk-In Closet(s)
Heating Forced Air, Natural Gas
Cooling Central Air
Fireplaces Number 1
Fireplaces Type Gas Log
Fireplace Y
Appliance Dishwasher, Gas Water Heater, Microwave, Electric Oven, Refrigerator, Water Purifier
Exterior
Garage Spaces 3.0
Utilities Available Cable Available, Natural Gas Connected
Water Access Desc Public
Building
Story Two
Foundation Slab
Water Public
Architectural Style Traditional
Structure Type Vinyl Siding
New Construction false
Schools
School District Brownsburg Community School Corp
Others
HOA Fee Include Association Home Owners,Clubhouse,Entrance Common,Insurance,ParkPlayground,Management,Snow Removal,Walking Trails,Other
Ownership Mandatory Fee
Read Less
Want to know what your home might be worth? Contact us for a FREE valuation!

Our team is ready to help you sell your home for the highest possible price ASAP

© 2026 All listing information is courtesy of MIBOR Broker Listing Cooperative(R) as distributed by MLS Grid. All rights reserved.
NEARBY SCHOOLS & BUSINESSES