


$420,000
$429,900
2.3%For more information regarding the value of a property, please contact us for a free consultation.
5646 Paradise DR Martinsville, IN 46151
5 Beds
3 Baths
2,880 SqFt
Key Details
Sold Price $420,000
Property Type Single Family Home
Sub Type Single Family Residence
Listing Status Sold
Purchase Type For Sale
Square Footage 2,880 sqft
Price per Sqft $145
Subdivision Paradise Lake
MLS Listing ID 22076759
Sold Date 08/27/26
Bedrooms 5
Full Baths 3
HOA Fees $42/ann
HOA Y/N Yes
Year Built 1972
Tax Year 2024
Lot Size 1.550 Acres
Acres 1.55
Property Sub-Type Single Family Residence
Property Description
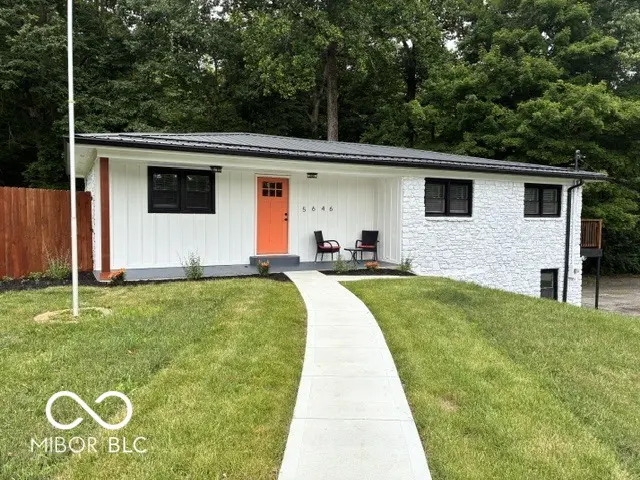
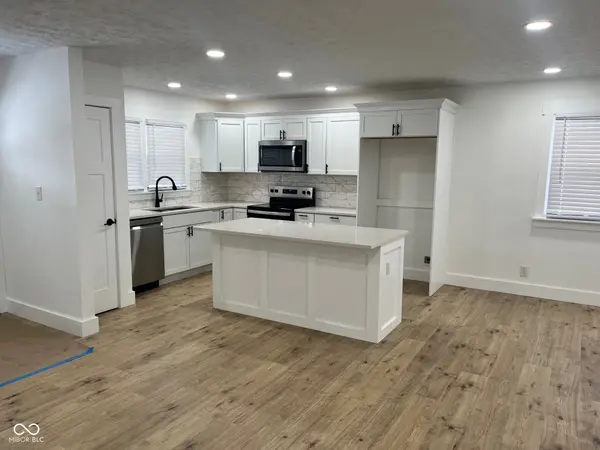
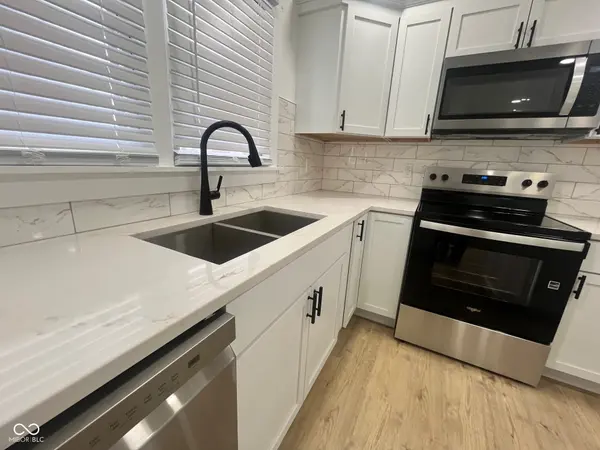
Nestled at 5646 Paradise DR, MARTINSVILLE, IN, this inviting home in Morgan County presents an exceptional opportunity. Ready to move in, this single-family residence awaits your personal touch. The heart of this home lies in its thoughtfully designed kitchen, featuring shaker cabinets paired with quartz countertops, creating a space that is both stylish and functional; the backsplash adds a touch of elegance, while the large kitchen island offers ample space for meal preparation and casual dining. The open floor plan offers flexibility in arranging your living spaces, allowing for a personalized touch. The bathrooms offer a spa-like experience, with a double vanity providing convenience and a walk-in shower adding a touch of luxury. The bedrooms provide comfortable retreats, each offering a peaceful sanctuary. This property boasts a generous 67780 square foot lot, complete with a fenced backyard that ensures privacy and security, while a patio provides the perfect setting for outdoor gatherings and relaxation. The laundry room adds convenience to daily chores, and the walk-in closet provides ample storage space. Offering a blend of comfort and convenience, this 5 bedroom residence is ready to welcome you home. 5th bedroom can be in-law, 2nd primary or rec. room. Basement sq ft is estimated.
Location
State IN
County Morgan
Rooms
Basement Apartment, Interior Entry, Partial, Walk-Out Access
Main Level Bedrooms 4
Kitchen Kitchen Updated
Interior
Interior Features Attic Access, Breakfast Bar, Kitchen Island, Entrance Foyer, Paddle Fan, Hi-Speed Internet Availbl, In-Law Floorplan, Walk-In Closet(s), Wet Bar
Heating Forced Air, Propane
Cooling Central Air
Fireplace N
Appliance Dishwasher, Electric Water Heater, Disposal, MicroHood, Electric Oven
Exterior
Garage Spaces 4.0
Utilities Available Cable Connected, Electricity Connected, Septic System, Water Connected
View Y/N true
Water Access Desc Public
Building
Story One
Foundation Block
Water Public
Architectural Style Ranch
Structure Type Brick,Wood Siding
New Construction false
Schools
Middle Schools John R. Wooden Middle School
School District Msd Martinsville Schools
Others
Ownership Mandatory Fee
Read Less
Want to know what your home might be worth? Contact us for a FREE valuation!

Our team is ready to help you sell your home for the highest possible price ASAP

© 2026 All listing information is courtesy of MIBOR Broker Listing Cooperative(R) as distributed by MLS Grid. All rights reserved.
NEARBY SCHOOLS & BUSINESSES