
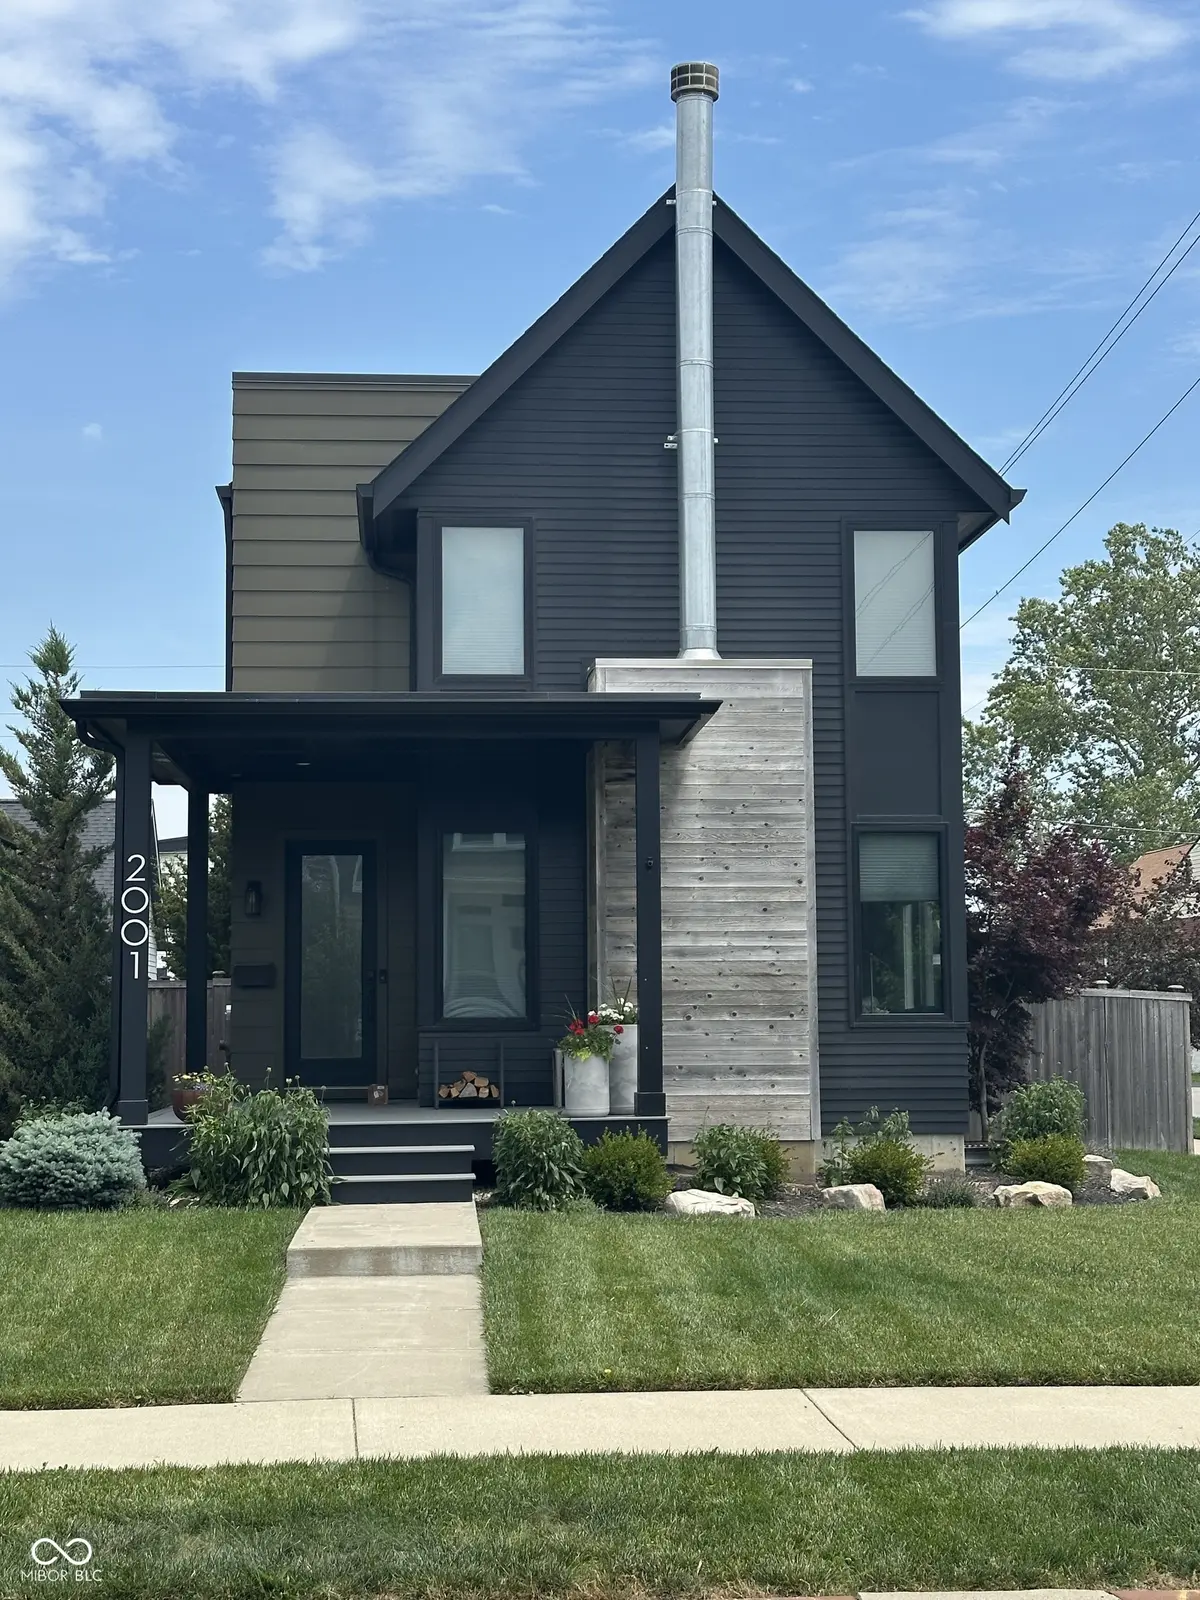


$720,000
$729,000
1.2%For more information regarding the value of a property, please contact us for a free consultation.
2001 Alvord ST Indianapolis, IN 46202
4 Beds
4 Baths
3,038 SqFt
Key Details
Sold Price $720,000
Property Type Single Family Home
Sub Type Single Family Residence
Listing Status Sold
Purchase Type For Sale
Square Footage 3,038 sqft
Price per Sqft $236
Subdivision S A Fletcher Jr North East
MLS Listing ID 22079584
Sold Date 08/28/26
Bedrooms 4
Full Baths 3
Half Baths 1
HOA Y/N No
Year Built 2020
Tax Year 2024
Lot Size 5,662 Sqft
Acres 0.13
Property Sub-Type Single Family Residence
Property Description
Fun luxury listing alert in Monon 16! All of the bells and whistles are included! Bertazonni appliances, beautiful quartz countertops, motorized and retractable screens on back porch to give you a true indoor/outdoor entertaining space, custom window treatments, even an outdoor hot tub! Soaring staircases w/wood treads & acrylic walls for max light enhance the beautiful light filled foyer. Gleaming, engineered hardwoods welcome you into the open concept living space. The fully custom, high end kitchen over looks both the living room, as well as the dining area and back patio. The island counter seats four or more comfortably to keep the conversation flowing. An abundance of cabinet space is enhanced with a working pantry, complete with outlets. Did I mention the indoor/outdoor entertainment space? The wrap around porch, with TREX decking, includes Exterior Motorized Zipper Screens! Truly merging the outside and inside! There is even a Royal Spa hot tub in private spot to unwind further. Upstairs you find the owner's suite w/dual walk-in closets and luxury bathroom with custom walk-in shower. Skylight & walk-in shower in primary bath. Large laundry on upper and second bedroom with a full bath. Finished basement includes a family room, 2 additional bedrooms & a full bath. Smart home features include an alarm system with 3 security cameras and an electronic door lock on the front door. Huge corner windows with city views. Easily walkable to Westfork, Scarlet Lane, Leviathan and BottleWorks via the Monon Trail right across the street. This one has it all!!
Location
State IN
County Marion
Rooms
Basement Ceiling - 9+ feet, Finished, Daylight, Egress Window(s)
Kitchen Kitchen Updated
Interior
Interior Features Attic Access, High Ceilings, Walk-In Closet(s), Paddle Fan, Eat-in Kitchen, Hi-Speed Internet Availbl, Kitchen Island, Pantry, Smart Thermostat
Heating Forced Air, Electric, Natural Gas
Cooling Central Air
Flooring Hardwood
Fireplaces Number 1
Fireplaces Type Gas Starter, Wood Burning
Equipment Security System, Smoke Alarm, Sump Pump
Fireplace Y
Appliance Dishwasher, Dryer, ENERGY STAR Qualified Appliances, Disposal, Microwave, Range Hood, Refrigerator, Washer, Gas Water Heater, Water Purifier, Water Softener Owned
Exterior
Exterior Feature Smart Lock(s)
Garage Spaces 3.0
Water Access Desc Public
Building
Story Two
Foundation Concrete Perimeter, Full
Water Public
Architectural Style Contemporary
Structure Type Cement Siding
New Construction false
Schools
School District Indianapolis Public Schools
Read Less
Want to know what your home might be worth? Contact us for a FREE valuation!

Our team is ready to help you sell your home for the highest possible price ASAP

© 2026 All listing information is courtesy of MIBOR Broker Listing Cooperative(R) as distributed by MLS Grid. All rights reserved.
NEARBY SCHOOLS & BUSINESSES