
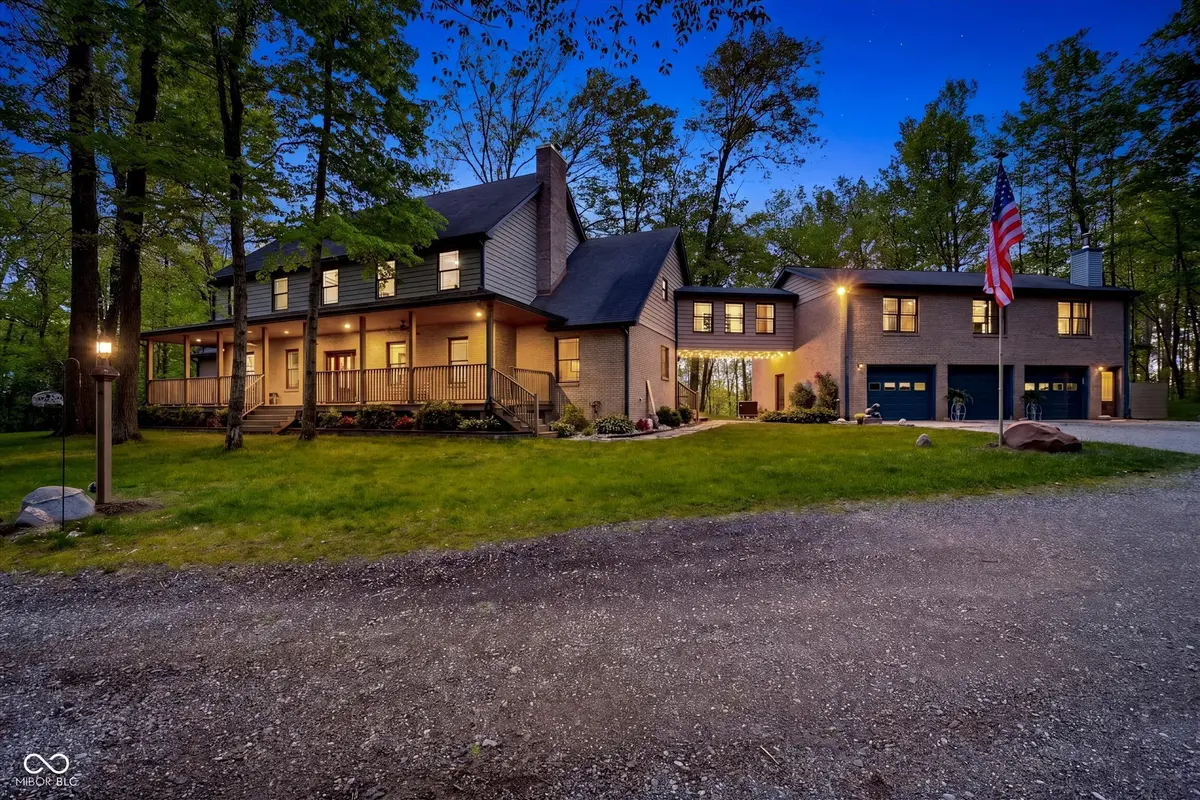
$948,000
$999,000
5.1%For more information regarding the value of a property, please contact us for a free consultation.
883 S 800 W Indianapolis, IN 46239
6 Beds
5 Baths
7,159 SqFt
Key Details
Sold Price $948,000
Property Type Single Family Home
Sub Type Single Family Residence
Listing Status Sold
Purchase Type For Sale
Square Footage 7,159 sqft
Price per Sqft $132
Subdivision No Subdivision
MLS Listing ID 22101028
Sold Date 08/28/26
Bedrooms 6
Full Baths 4
Half Baths 1
HOA Y/N No
Year Built 2006
Tax Year 2025
Lot Size 5.000 Acres
Acres 5.0
Property Sub-Type Single Family Residence
Property Description
NEW PALESTINE SCHOOL DISTRICT with it's own APARTMENT/in-law quarters!!! Live in your very own version of an enchanted forest with this 6 bed/4.5 bath home that has over 7,000 sf (total) and 5 acres. From the moment you enter, you will be amazed with the unique features throughout the house starting with the beautiful spiral staircase. The spacious kitchen/eat-in area includes heated flooring, fireplace and connects to the spacious laundry room as well as the mud room with 2 access doors. The living room area includes French doors that open up to the back deck that overlooks your acreage. You will also notice a dual sided fireplace between the living room and office. The 2nd level includes 3 bedrooms on one side and across the walkway (through the hidden bookcase door) in-law quarters that includes 2 add'l bedrooms, full bathroom, kitchen, and living room with a balcony and exterior door. The walkout basement includes heated floors, a bedroom, full bathroom, living room and plenty of storage space. The property features a walking trail that accesses the Pennsy Trail for biking and walking, 2 utility sheds (80+264sf), playground, firepit area, creek w/ pergola, basketball area, and much more. Just minutes away from grocery stores, restaurants, shopping, etc. New Dual zone HVAC system for the main house ( 1.5 yrs) and new HVAC ( 1.5 yrs) for in-law quarters. Property has only had 2 owners.
Location
State IN
County Hancock
Rooms
Basement Ceiling - 9+ feet, Egress Window(s), Walk-Out Access
Kitchen Kitchen Country, Kitchen Updated
Interior
Interior Features Attic Access, High Ceilings, Walk-In Closet(s), Wood Work Stained, Breakfast Bar, Central Vacuum, Entrance Foyer, Hi-Speed Internet Availbl, Wired for Data, In-Law Floorplan, Kitchen Island, Pantry, Smart Thermostat, Wired for Sound
Cooling Central Air, High Efficiency (SEER 16 +)
Flooring Hardwood
Fireplaces Number 2
Fireplaces Type Two Sided, Gas Log, Living Room, Wood Burning
Equipment Smoke Alarm, Home Theater, Sump Pump
Fireplace Y
Appliance Electric Cooktop, Gas Cooktop, Dishwasher, Dryer, Electric Water Heater, Disposal, Microwave, Double Oven, Refrigerator, Trash Compactor, Washer, Water Softener Owned
Exterior
Exterior Feature Storage, Carriage/Guest House
Garage Spaces 3.0
Utilities Available Cable Available
View Y/N true
Water Access Desc Private
View Creek/Stream, Trees/Woods
Building
Story Two
Foundation Concrete Perimeter
Water Private
Architectural Style Traditional
Structure Type Brick,Other
New Construction false
Schools
Elementary Schools Sugar Creek Elementary Sch
High Schools New Palestine High School
School District Southern Hancock Co Com Sch Corp
Read Less
Want to know what your home might be worth? Contact us for a FREE valuation!

Our team is ready to help you sell your home for the highest possible price ASAP

© 2026 All listing information is courtesy of MIBOR Broker Listing Cooperative(R) as distributed by MLS Grid. All rights reserved.
NEARBY SCHOOLS & BUSINESSES