




$350,000
$364,900
4.1%For more information regarding the value of a property, please contact us for a free consultation.
346 N 700 W Greenfield, IN 46140
3 Beds
3 Baths
3,276 SqFt
Key Details
Sold Price $350,000
Property Type Single Family Home
Sub Type Single Family Residence
Listing Status Sold
Purchase Type For Sale
Square Footage 3,276 sqft
Price per Sqft $106
Subdivision No Subdivision
MLS Listing ID 22100943
Sold Date 08/28/26
Bedrooms 3
Full Baths 2
Half Baths 1
HOA Y/N No
Year Built 1960
Tax Year 2025
Lot Size 1.030 Acres
Acres 1.03
Property Sub-Type Single Family Residence
Property Description
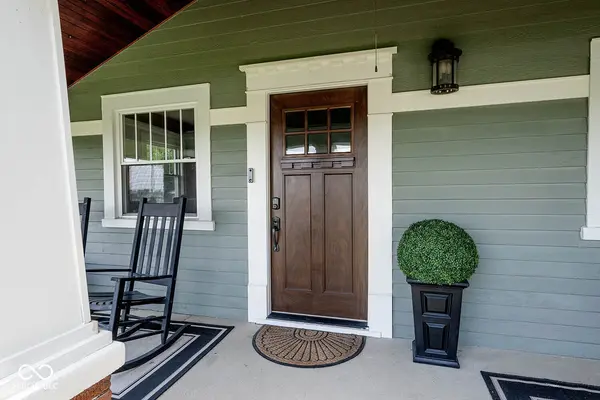
This distinctive Arts&Crafts/Craftsman home at 346 N 700 W, GREENFIELD, IN, is a timeless single-family residence built in 1960 and unfolds across 2184 square feet of thoughtfully designed living space. This property offers a unique opportunity to embrace a life of tranquility and spaciousness, set on a generous 1.3 acre lot with many beautiful trees and landscaping. With three bedrooms, this home provides ample personal space for everyone. The kitchen is thoughtfully appointed with matching black appliances and features a functional island, creating an efficient and stylish environment for culinary pursuits. The two full bathrooms and one half bathroom ensure convenience and comfort for residents and guests alike. Spanning three stories, this residence offers distinct areas for living and entertaining, allowing for a versatile lifestyle. The above ground pool and deck offer many relaxing summer days. Discover the potential and charm of this expansive property; schedule your private viewing today. You will fall in love!
Location
State IN
County Hancock
Rooms
Basement Unfinished
Main Level Bedrooms 1
Kitchen Kitchen Country, Kitchen Some Updates
Interior
Interior Features Attic Access, Paddle Fan, Hi-Speed Internet Availbl, Eat-in Kitchen, Pantry, Smart Thermostat, Walk-In Closet(s), WoodWorkStain/Painted
Heating Forced Air, Natural Gas, Other
Cooling Central Air
Flooring Hardwood
Fireplaces Number 2
Fireplaces Type Electric, Living Room, Primary Bedroom
Equipment DC Well Pump, Dehumidifier, Security System, Security System Owned, Smoke Alarm, Sump Pump
Fireplace Y
Appliance Electric Cooktop, Dishwasher, Dryer, Electric Water Heater, Electric Oven, Refrigerator, Washer, Water Heater, Water Softener Owned
Exterior
Exterior Feature Fire Pit, Smart Light(s), Smart Lock(s)
Garage Spaces 2.0
Utilities Available Cable Available, Electricity Connected, Natural Gas Connected, Septic System
View Y/N false
Water Access Desc Well,Private
Building
Story Multi/Split
Foundation Concrete Perimeter, Block, See Remarks
Water Well, Private
Architectural Style Craftsman, Split Level
Structure Type Wood Siding
New Construction false
Schools
Elementary Schools Mt Comfort Elementary School
Middle Schools Mt Vernon Middle School
High Schools Mt Vernon High School
School District Mt Vernon Community School Corp
Read Less
Want to know what your home might be worth? Contact us for a FREE valuation!

Our team is ready to help you sell your home for the highest possible price ASAP

© 2026 All listing information is courtesy of MIBOR Broker Listing Cooperative(R) as distributed by MLS Grid. All rights reserved.
NEARBY SCHOOLS & BUSINESSES