


$195,000
$195,000
For more information regarding the value of a property, please contact us for a free consultation.
5842 Quail Run DR Indianapolis, IN 46237
2 Beds
2 Baths
1,163 SqFt
Key Details
Sold Price $195,000
Property Type Condo
Sub Type Condominium
Listing Status Sold
Purchase Type For Sale
Square Footage 1,163 sqft
Price per Sqft $167
Subdivision Villas At Quail Run
MLS Listing ID 22112025
Sold Date 08/28/26
Bedrooms 2
Full Baths 2
HOA Fees $290/mo
HOA Y/N Yes
Year Built 1994
Tax Year 2026
Property Sub-Type Condominium
Property Description
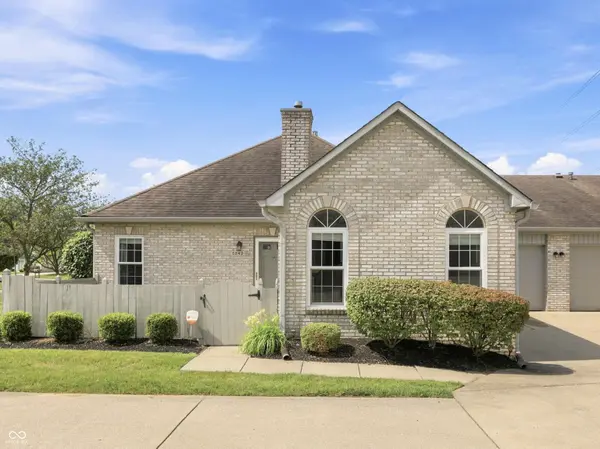
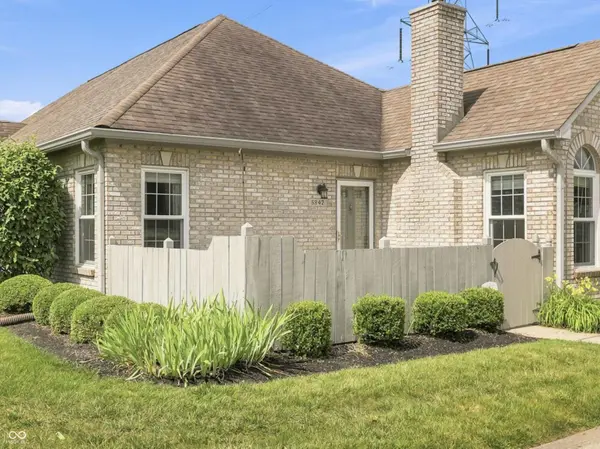
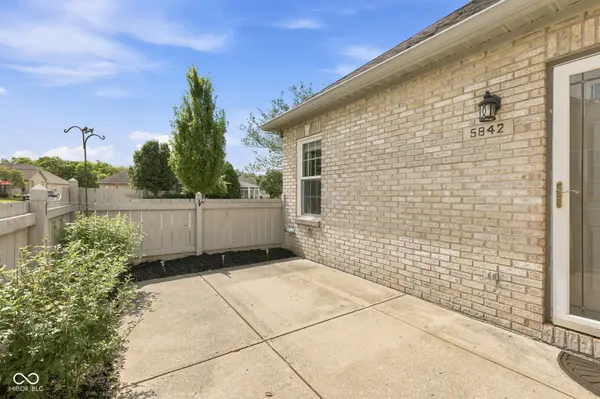
Located in popular Franklin Township, Villas at Quail Run is an established, classic mid 90s neighborhood of patio homes. It's a very neat, clean and tidy subdivision and the same goes for this specific 2BR 2BA low maintenance brick condo. Its 1163 square feet includes the bright great room w/cathedral ceiling, arched windows, gas fireplace and it's directly connected to the dining area with space for a good-sized table and hutch. This area is all open to the kitchen w/white cabinets, stainless steel oven, microwave and refrigerator. There is a corner sink, breakfast bar and convenient laundry closet. All appliances included (not warranted). The main bedroom has a full bathroom and walk-in closet. All neutral flooring and paint throughout. There is a fenced front porch/patio area. All windows new 2022. HVAC 2023. Water heater ? Easy to show and immediate possession possible. Close to I-465 and restaurants and shopping. There is also a clubhouse and pool for residents.
Location
State IN
County Marion
Rooms
Main Level Bedrooms 2
Interior
Interior Features Attic Pull Down Stairs, Breakfast Bar, Cathedral Ceiling(s), Entrance Foyer, Paddle Fan, Walk-In Closet(s)
Heating Forced Air, Natural Gas
Cooling Central Air
Fireplaces Number 1
Fireplaces Type Gas Starter, Great Room
Fireplace Y
Appliance Dishwasher, Dryer, Disposal, Microwave, Electric Oven, Refrigerator, Washer
Exterior
Garage Spaces 1.0
Water Access Desc Public
Building
Story One
Foundation Other
Water Public
Architectural Style Ranch, Traditional
Structure Type Brick
New Construction false
Schools
School District Franklin Township Com Sch Corp
Others
HOA Fee Include Association Home Owners,Clubhouse,Entrance Common,Insurance,Lawncare,Maintenance Structure,Snow Removal
Ownership Mandatory Fee
Read Less
Want to know what your home might be worth? Contact us for a FREE valuation!

Our team is ready to help you sell your home for the highest possible price ASAP

© 2026 All listing information is courtesy of MIBOR Broker Listing Cooperative(R) as distributed by MLS Grid. All rights reserved.
NEARBY SCHOOLS & BUSINESSES