



$269,900
$269,900
For more information regarding the value of a property, please contact us for a free consultation.
503 E Park ST Trafalgar, IN 46181
3 Beds
2 Baths
1,680 SqFt
Key Details
Sold Price $269,900
Property Type Single Family Home
Sub Type Single Family Residence
Listing Status Sold
Purchase Type For Sale
Square Footage 1,680 sqft
Price per Sqft $160
Subdivision Buckners
MLS Listing ID 22094772
Sold Date 08/28/26
Bedrooms 3
Full Baths 2
HOA Y/N No
Year Built 1990
Tax Year 2025
Lot Size 0.660 Acres
Acres 0.66
Property Sub-Type Single Family Residence
Property Description
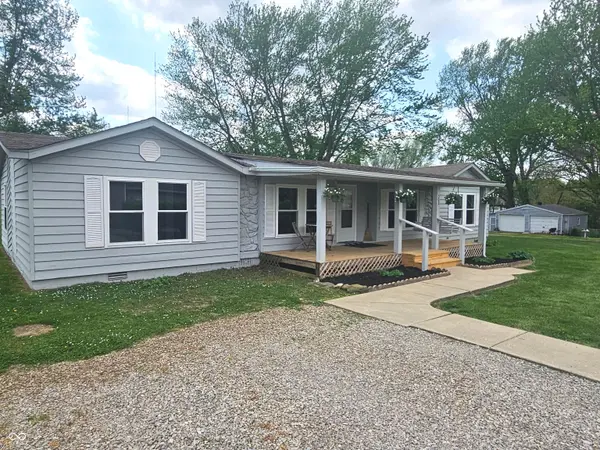
A captivating single family residence awaits at 503 E Park ST, TRAFALGAR, IN, USA, presenting itself as an inviting home, thoroughly ready for immediate enjoyment. New Interior/Exterior Paint, A/C, New Window World Windows, Upgraded Stainless Steel Appliances, Double Vanity in primary bathroom and Vinyl Laminate Flooring throughout the home. An extra added feature is that this property has 5 total lots! Two lots are buildable. The culinary space of this home offers a delightful setting, featuring elegant countertops complemented by classic shaker cabinets, creating an environment perfect for daily routines and entertaining. A dedicated bar area mirrors this sophisticated design with its own shaker cabinets, providing a refined spot for refreshment. The residence includes two full bathrooms, each designed for comfort and ease. The primary bathroom presents a double vanity, offering practical utility, and features a walk in shower, promising a refreshing experience. The home encompasses three bedrooms, providing comfortable spaces for rest and rejuvenation. With 1680 square feet of living area. Making this a great opportunity for many endeavors. This is a Must See!!!
Location
State IN
County Johnson
Rooms
Main Level Bedrooms 3
Kitchen Kitchen Updated
Interior
Heating Forced Air, Natural Gas
Cooling Central Air
Equipment Other
Fireplace N
Appliance Electric Water Heater, MicroHood, Gas Oven, Refrigerator
Exterior
Exterior Feature Storage Shed
Water Access Desc Public
Building
Story One
Foundation Block
Water Public
Architectural Style Ranch
Structure Type Wood Siding
New Construction false
Schools
Elementary Schools Indian Creek Elementary School
Middle Schools Indian Creek Middle School
High Schools Indian Creek Sr High School
School District Nineveh-Hensley-Jackson United
Read Less
Want to know what your home might be worth? Contact us for a FREE valuation!

Our team is ready to help you sell your home for the highest possible price ASAP

© 2026 All listing information is courtesy of MIBOR Broker Listing Cooperative(R) as distributed by MLS Grid. All rights reserved.
NEARBY SCHOOLS & BUSINESSES