


$248,500
$254,900
2.5%For more information regarding the value of a property, please contact us for a free consultation.
6922 Devinney LN Indianapolis, IN 46221
4 Beds
3 Baths
1,987 SqFt
Key Details
Sold Price $248,500
Property Type Single Family Home
Sub Type Single Family Residence
Listing Status Sold
Purchase Type For Sale
Square Footage 1,987 sqft
Price per Sqft $125
Subdivision Pheasant Run
MLS Listing ID 22099465
Sold Date 08/28/26
Bedrooms 4
Full Baths 2
Half Baths 1
HOA Fees $15/ann
HOA Y/N Yes
Year Built 1999
Tax Year 2024
Lot Size 0.290 Acres
Acres 0.29
Property Sub-Type Single Family Residence
Property Description
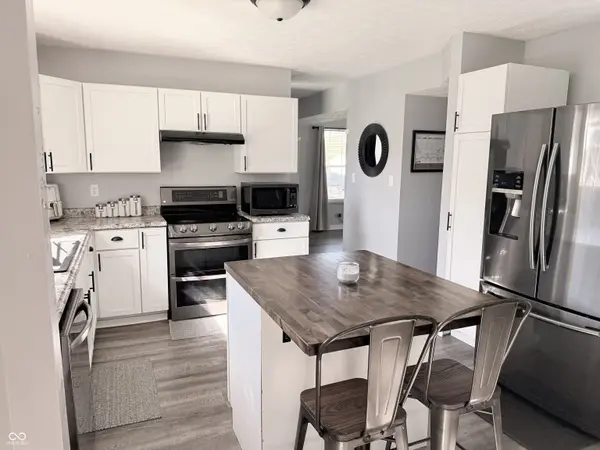
Tucked away on a quiet cul-de-sac, you are welcomed by a charming covered front porch before entering inside to a spacious main level featuring like-new luxury vinyl plank flooring. The layout offers two separate living areas, a bright front living room filled with natural light and an oversized family room perfect for movie nights. Nearby, the updated kitchen and formal dining room are designed for easy entertaining. The kitchen is complete with nice cabinetry, ample prep space, and a large center island topped with beautiful butcher block. With four comfortable bedrooms and 2.5 bathrooms, there is plenty of room for everyone, including a peaceful primary suite that serves as a true retreat with its updated spa-like shower and oversized closet. The outdoor space is just as impressive, featuring a nice-sized yard, already equipped with a playground playset, storage shed, and an underground electric pet fence. Best of all, the standout, oversized 3-car garage provides flexible space for vehicles, tools, and hobbies that is so hard to find. This home is ready for a fast transition! Schedule your private tour today before it's gone!
Location
State IN
County Marion
Rooms
Kitchen Kitchen Updated
Interior
Interior Features Attic Access, Kitchen Island, Pantry, Walk-In Closet(s), Breakfast Bar
Heating Forced Air, Natural Gas
Cooling Central Air
Fireplace Y
Appliance Dishwasher, Disposal, Gas Water Heater, Microwave, Electric Oven, Range Hood, Refrigerator
Exterior
Exterior Feature Playset, Storage Shed
Garage Spaces 3.0
Utilities Available Cable Available
View Y/N false
Water Access Desc Public
Building
Story Two
Foundation Slab
Water Public
Architectural Style Traditional
Structure Type Vinyl Siding
New Construction false
Schools
Elementary Schools Blue Academy
Middle Schools Decatur Middle School
High Schools Decatur Central High School
School District Msd Decatur Township
Others
HOA Fee Include Association Home Owners
Ownership Mandatory Fee
Read Less
Want to know what your home might be worth? Contact us for a FREE valuation!

Our team is ready to help you sell your home for the highest possible price ASAP

© 2026 All listing information is courtesy of MIBOR Broker Listing Cooperative(R) as distributed by MLS Grid. All rights reserved.
NEARBY SCHOOLS & BUSINESSES