



$890,000
$899,900
1.1%For more information regarding the value of a property, please contact us for a free consultation.
12674 Moonseed DR Carmel, IN 46032
5 Beds
4 Baths
4,337 SqFt
Key Details
Sold Price $890,000
Property Type Single Family Home
Sub Type Single Family Residence
Listing Status Sold
Purchase Type For Sale
Square Footage 4,337 sqft
Price per Sqft $205
Subdivision The Village Of Westclay
MLS Listing ID 22114879
Sold Date 08/28/26
Bedrooms 5
Full Baths 3
Half Baths 1
HOA Fees $145/qua
HOA Y/N Yes
Year Built 2014
Tax Year 2025
Lot Size 10,454 Sqft
Acres 0.24
Property Sub-Type Single Family Residence
Property Description
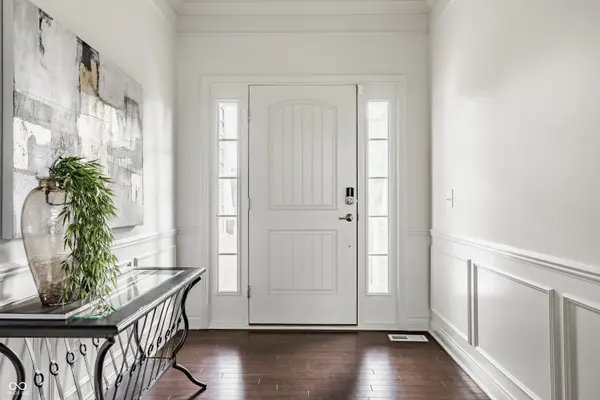
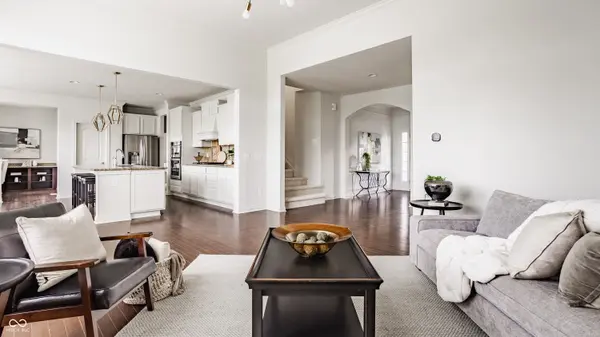
Perfectly positioned in the prestigious Village of WestClay, this beautifully updated 5-bedroom, 3.5-bath residence showcases a spectacular brand-new finished basement, fresh updates throughout, and a spacious backyard offering endless opportunities for outdoor living, entertaining, and play. The open-concept floor plan is designed for effortless everyday living, featuring a welcoming great room with fireplace that flows into the gourmet kitchen with granite countertops, a large center island, stainless steel appliances, walk-in pantry, planning center, and mudroom. A main-level office, upstairs loft, and bonus room provide exceptional flexibility for today's lifestyle. The brand-new finished lower level features luxury LVP flooring, a stylish wet bar, expansive recreation room, private fifth bedroom, and full bath-perfect for entertaining, guests, or multi-generational living. The spacious primary suite offers a spa-like bath with dual vanities, soaking tub, separate tiled shower, and walk-in closet. Recent updates include fresh interior and exterior paint, all-new designer carpeting, updated lighting fixtures throughout, and the beautifully finished basement, making this home completely move-in ready. Enjoy relaxing on the expansive deck overlooking the generous backyard, while the three-car garage provides abundant storage. Ideally located just moments from WestClay's resort-style amenities, parks, pools, walking trails, dining, shopping, and award-winning Carmel schools, this exceptional home offers the lifestyle you've been waiting for.
Location
State IN
County Hamilton
Rooms
Basement Finished, Full
Interior
Interior Features Attic Access, Breakfast Bar, Kitchen Island, Entrance Foyer, Paddle Fan, Pantry, Supplemental Storage, Walk-In Closet(s)
Heating Forced Air, Natural Gas
Cooling Central Air
Flooring Hardwood
Fireplaces Number 1
Fireplaces Type Gas Log, Great Room
Equipment Smoke Alarm, Sump Pump w/Backup
Fireplace Y
Appliance Dishwasher, Dryer, Electric Water Heater, Disposal, Microwave, Gas Oven, Refrigerator, Washer
Exterior
Garage Spaces 2.0
Water Access Desc Public
Building
Story Three Or More
Foundation Concrete Perimeter, Full
Water Public
Architectural Style Traditional
Structure Type Brick,Cement Siding
New Construction false
Schools
High Schools Carmel High School
School District Carmel Clay Schools
Others
HOA Fee Include Association Home Owners,Clubhouse,Exercise Room,Insurance,Maintenance,Nature Area,ParkPlayground,Management,Tennis Court(s)
Ownership Mandatory Fee
Read Less
Want to know what your home might be worth? Contact us for a FREE valuation!

Our team is ready to help you sell your home for the highest possible price ASAP

© 2026 All listing information is courtesy of MIBOR Broker Listing Cooperative(R) as distributed by MLS Grid. All rights reserved.
NEARBY SCHOOLS & BUSINESSES