



$436,250
$459,900
5.1%For more information regarding the value of a property, please contact us for a free consultation.
4138 W Woodyard RD Bloomington, IN 47404
4 Beds
3 Baths
2,320 SqFt
Key Details
Sold Price $436,250
Property Type Single Family Home
Sub Type Single Family Residence
Listing Status Sold
Purchase Type For Sale
Square Footage 2,320 sqft
Price per Sqft $188
Subdivision No Subdivision
MLS Listing ID 22116266
Sold Date 08/28/26
Bedrooms 4
Full Baths 2
Half Baths 1
HOA Y/N No
Year Built 2005
Tax Year 2025
Lot Size 1.140 Acres
Acres 1.14
Property Sub-Type Single Family Residence
Property Description
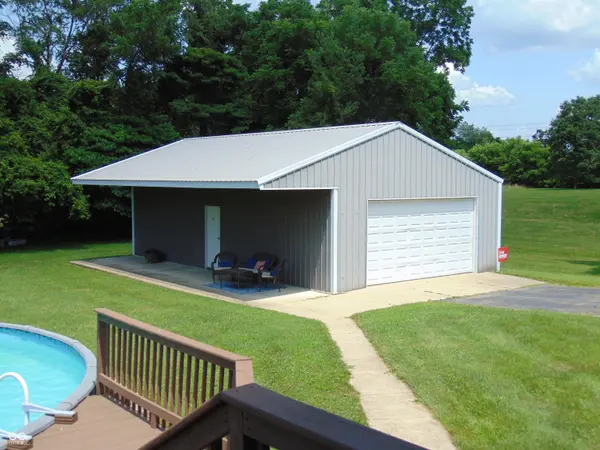
Escape to peaceful country living while only a 4 minute drive to I-69. This beautifully maintained two story home offers 2,320 sq ft of comfortable living with 4 bedrooms and 2.5 baths on 1.14 rolling acres of scenic land and mature landscaping. Enjoy summer afternoons on the large deck or in the above ground pool, host family gatherings in the expansive yard while staying cool under the 40x10 covered patio. The property includes a 24x40 pole barn (960 sq ft) with an extra tall two car overhead door - perfect for two additional vehicles, equipment storage, or a workshop (and remember there's an additional two car garage on the house). The balance of pole barn is a finished bonus room ideal for a workshop, office, party room, or studio apt. This finished area features a partial kitchenette, full bathroom, and its own HVAC system for year round comfort and flexibility, easily functioning as an accessory apartment or separate living area. Whether you're seeking a private retreat or room to grow, this home delivers exceptional versatility with the added bonus of rural charm - and best of all, NO HOA. Fyi, only 10 minutes from the IU Campus and an easy commute to Indpls, just 38 minutes from the front door to I-465. Sellers literally just moved, home is now vacant, easy to show, more pictures coming soon of interior.
Location
State IN
County Monroe
Interior
Interior Features Walk-In Closet(s)
Heating Electric, Forced Air
Cooling Central Air
Fireplace N
Appliance Dishwasher, Disposal, MicroHood, Electric Oven, Refrigerator
Exterior
Exterior Feature Barn Pole
Garage Spaces 4.0
Water Access Desc Public
Building
Story Two
Foundation Block
Water Public
Architectural Style Cape Cod
Structure Type Vinyl Siding
New Construction false
Schools
Elementary Schools Edgewood Primary School
Middle Schools Edgewood Junior High School
High Schools Edgewood High School
School District Richland-Bean Blossom C S C
Read Less
Want to know what your home might be worth? Contact us for a FREE valuation!

Our team is ready to help you sell your home for the highest possible price ASAP

© 2026 All listing information is courtesy of MIBOR Broker Listing Cooperative(R) as distributed by MLS Grid. All rights reserved.
NEARBY SCHOOLS & BUSINESSES