
$397,000
$425,000
6.6%For more information regarding the value of a property, please contact us for a free consultation.
6129 Albury DR Indianapolis, IN 46236
4 Beds
4 Baths
3,222 SqFt
Key Details
Sold Price $397,000
Property Type Single Family Home
Sub Type Single Family Residence
Listing Status Sold
Purchase Type For Sale
Square Footage 3,222 sqft
Price per Sqft $123
Subdivision Kensington Farms
MLS Listing ID 22095579
Sold Date 08/28/26
Bedrooms 4
Full Baths 3
Half Baths 1
HOA Fees $32/ann
HOA Y/N Yes
Year Built 1995
Tax Year 2024
Lot Size 0.280 Acres
Acres 0.28
Property Sub-Type Single Family Residence
Property Description
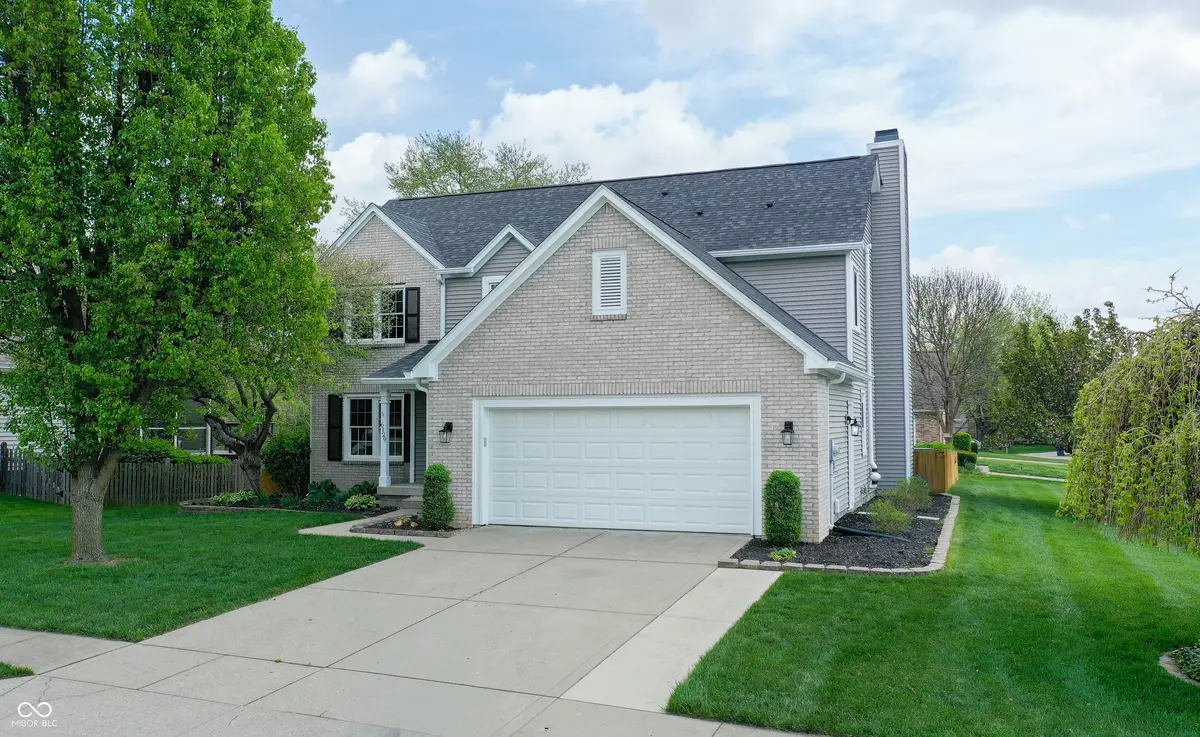
This single family residence presents an attractive property maintained in great condition. The living room offers a comforting ambiance, featuring a fireplace that provides warmth and a focal point for relaxation, complemented by built-in shelves perfect for displaying treasured items. The kitchen is thoughtfully appointed with elegant stone countertops, providing a refined surface for culinary endeavors and everyday convenience. One of the full bathrooms provides a luxurious retreat, boasting a spacious walk-in shower for invigorating refreshment, a soaking tub for serene relaxation, and a double vanity offering ample space for personal routines. Beyond the interior, the property extends its allure outdoors with a delightful sunroom, providing a bright space for enjoyment throughout the seasons. A welcoming porch invites moments of quiet contemplation, while the fenced backyard ensures privacy and enjoyment. Outdoor gatherings are enhanced by a spacious deck, a charming pergola, and a patio, offering diverse settings for leisure. Encompassing thoughtful designed living space across two stories, this 1995 residence resides on an expansive lot within an established residential area. The open floor plan creates an expansive and inviting atmosphere throughout the interior. Practical amenities include a dedicated laundry room, streamlining household management. With 4 bedrooms and 3 full bathrooms alongside 1 half bathroom, the home provides comprehensive comfort and convenience, with each bedroom featuring a practical walk-in closet for organized storage. This property presents an exceptional opportunity for sophisticated living in a desirable setting.
Location
State IN
County Marion
Rooms
Basement Finished, Daylight
Interior
Interior Features Attic Access, Vaulted Ceiling(s), Wood Work Painted, Eat-in Kitchen, Entrance Foyer, Hi-Speed Internet Availbl
Heating Forced Air, Electric
Cooling Central Air
Fireplaces Number 1
Fireplaces Type Great Room, Wood Burning
Equipment Security System Owned, Smoke Alarm
Fireplace Y
Appliance Disposal, MicroHood, Electric Water Heater
Exterior
Garage Spaces 2.0
Utilities Available Cable Available
Water Access Desc Public
Building
Story Two
Foundation Concrete Perimeter
Water Public
Architectural Style Traditional
Structure Type Brick,Vinyl Siding
New Construction false
Schools
School District Msd Lawrence Township
Others
HOA Fee Include Clubhouse,Insurance,Maintenance,ParkPlayground,Snow Removal,Tennis Court(s)
Ownership Mandatory Fee
Read Less
Want to know what your home might be worth? Contact us for a FREE valuation!

Our team is ready to help you sell your home for the highest possible price ASAP

© 2026 All listing information is courtesy of MIBOR Broker Listing Cooperative(R) as distributed by MLS Grid. All rights reserved.
NEARBY SCHOOLS & BUSINESSES