


$219,000
$219,000
For more information regarding the value of a property, please contact us for a free consultation.
3219 Greenbriar RD Anderson, IN 46011
4 Beds
3 Baths
2,203 SqFt
Key Details
Sold Price $219,000
Property Type Single Family Home
Sub Type Single Family Residence
Listing Status Sold
Purchase Type For Sale
Square Footage 2,203 sqft
Price per Sqft $99
Subdivision Western Village
MLS Listing ID 22113704
Sold Date 08/28/26
Bedrooms 4
Full Baths 2
Half Baths 1
HOA Y/N No
Year Built 1967
Tax Year 2025
Lot Size 10,454 Sqft
Acres 0.24
Property Sub-Type Single Family Residence
Property Description
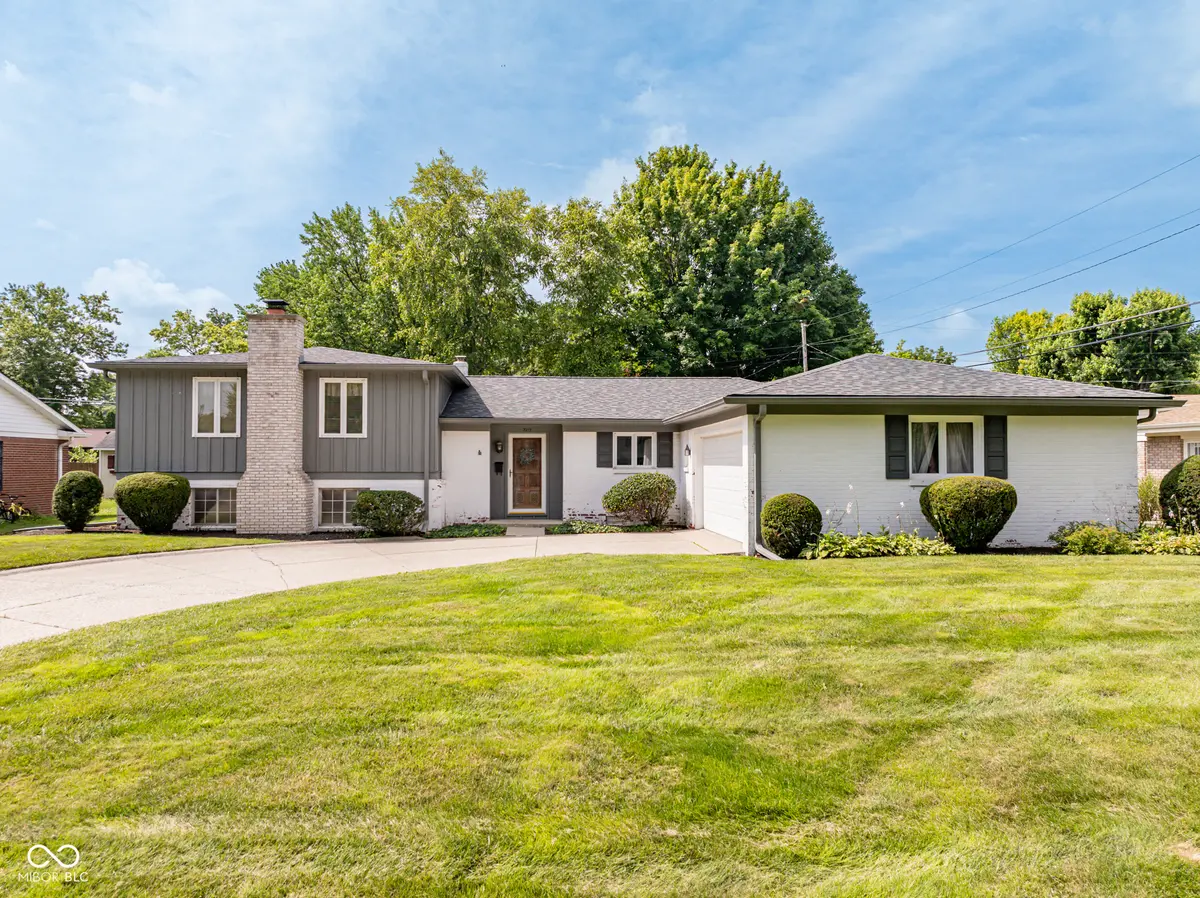
Spacious and well-maintained 4-bedroom, 2.5-bath tri-level offering approximately 2,203 square feet of comfortable living space! The main level features a welcoming living room, formal dining room, informal dining area, well-equipped kitchen with solid surface countertops, pantry closet, and all appliances included. Upstairs you'll find three bedrooms and two full baths, with some replacement windows in all three bedrooms. The lower level offers a cozy family room with a wood-burning fireplace, attractive beamed ceiling, fourth bedroom, half bath, and utility room. Enjoy outdoor living on the covered back patio, plus plenty of parking for family and guests. The oversized two-car garage provides additional storage and workspace. Major mechanical updates include a roof that's approximately 6 years old, gas water heater that's 3 years old, and furnace and central air conditioning replaced approximately 2 years ago. This move-in ready home offers generous living space, thoughtful updates, and room for everyone!
Location
State IN
County Madison
Rooms
Basement Daylight, Egress Window(s), Finished, Finished Ceiling, Finished Walls, Interior Entry, Partial, Tri Level, Under
Interior
Interior Features Attic Access, Attic Pull Down Stairs, Entrance Foyer, Hi-Speed Internet Availbl, Eat-in Kitchen, Walk-In Closet(s)
Heating Forced Air, Natural Gas
Cooling Central Air
Fireplaces Number 1
Fireplaces Type Family Room, Wood Burning
Fireplace Y
Appliance Dishwasher, Dryer, Disposal, Gas Water Heater, Electric Oven, Range Hood, Refrigerator, Washer, Water Heater, Water Softener Owned
Exterior
Garage Spaces 2.0
Water Access Desc Public
Building
Story Three Or More
Foundation Crawl Space, Slab
Water Public
Architectural Style Traditional
Structure Type Brick,Wood Siding
New Construction false
Schools
Elementary Schools Anderson Elementary School
Middle Schools Highland Middle School
High Schools Anderson High School
School District Anderson Community School Corp
Read Less
Want to know what your home might be worth? Contact us for a FREE valuation!

Our team is ready to help you sell your home for the highest possible price ASAP

© 2026 All listing information is courtesy of MIBOR Broker Listing Cooperative(R) as distributed by MLS Grid. All rights reserved.
NEARBY SCHOOLS & BUSINESSES