


$600,000
$650,000
7.7%For more information regarding the value of a property, please contact us for a free consultation.
7953 Spring Mill RD Indianapolis, IN 46260
3 Beds
2 Baths
2,712 SqFt
Key Details
Sold Price $600,000
Property Type Single Family Home
Sub Type Single Family Residence
Listing Status Sold
Purchase Type For Sale
Square Footage 2,712 sqft
Price per Sqft $221
Subdivision Metes & Bounds
MLS Listing ID 22096515
Sold Date 08/28/26
Bedrooms 3
Full Baths 2
HOA Y/N No
Year Built 1978
Tax Year 2024
Lot Size 1.180 Acres
Acres 1.18
Property Sub-Type Single Family Residence
Property Description
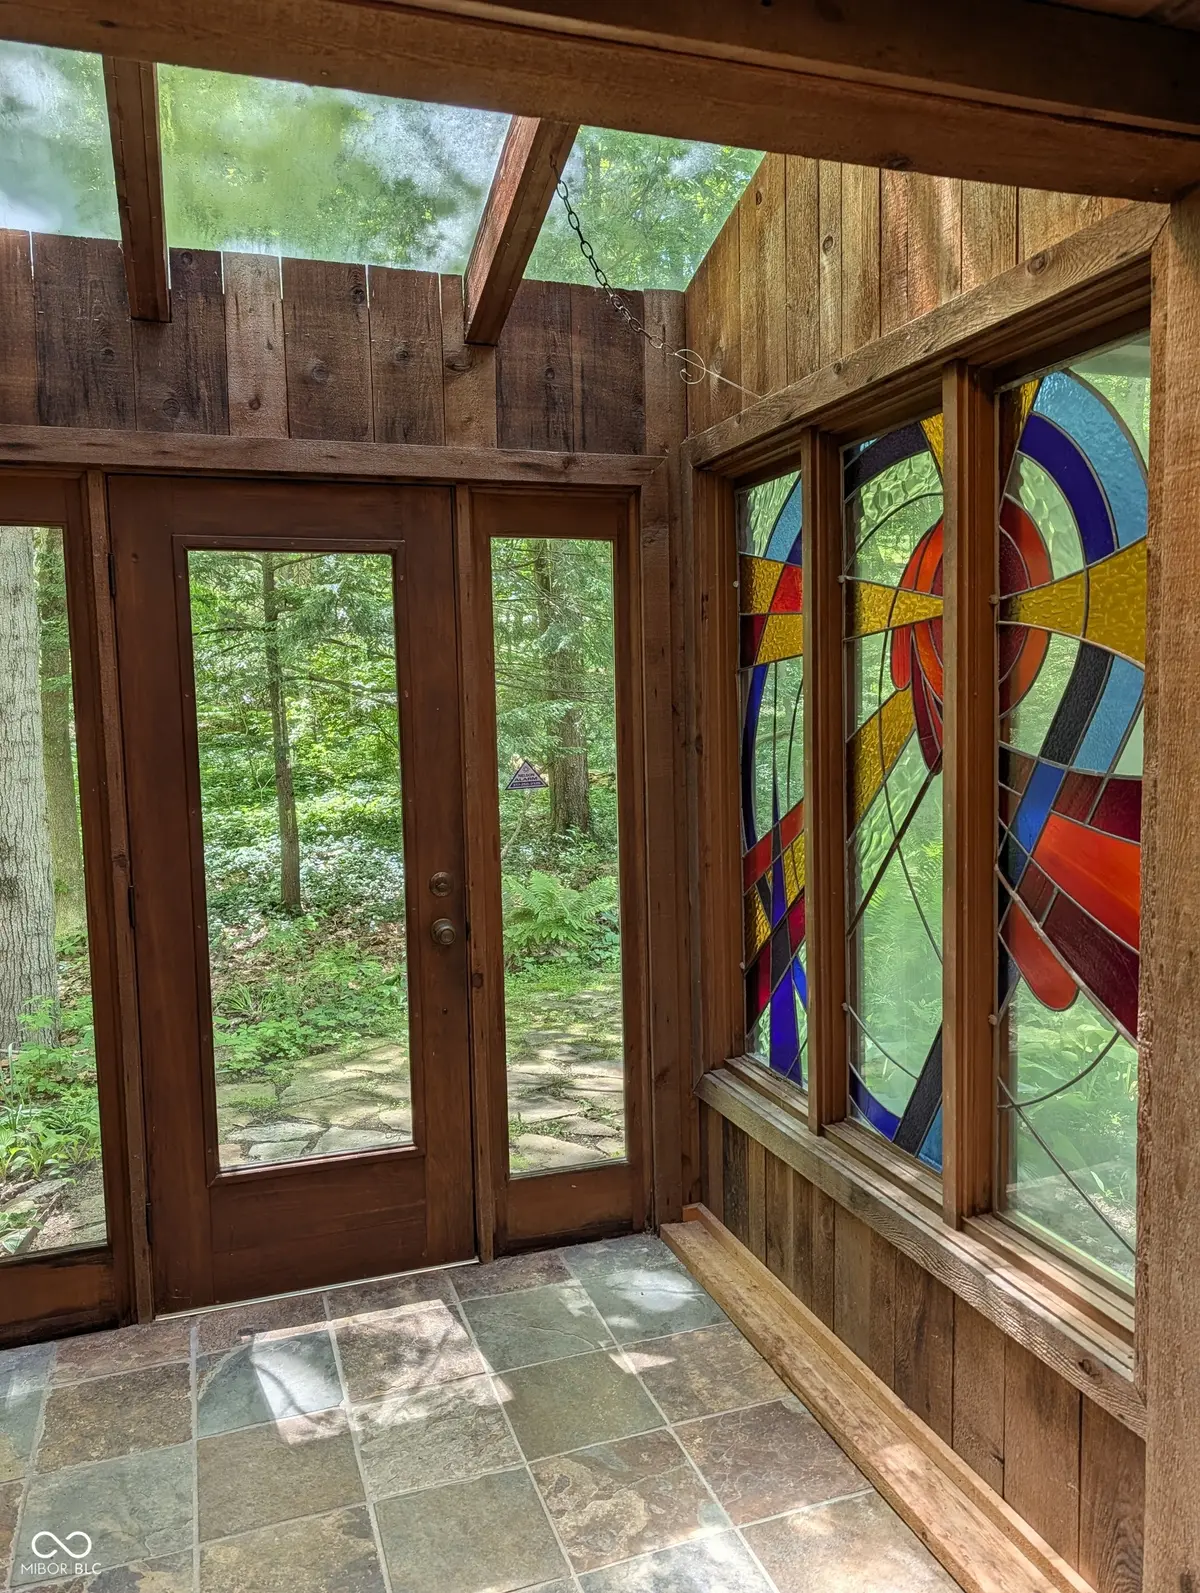
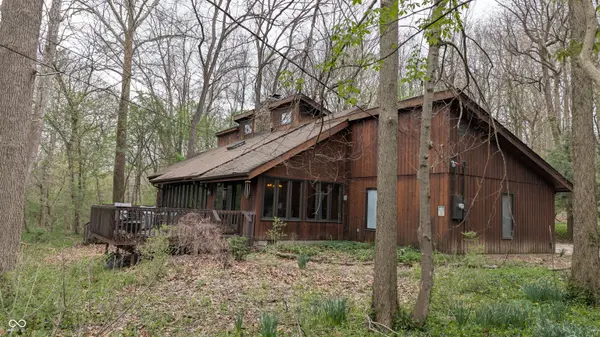
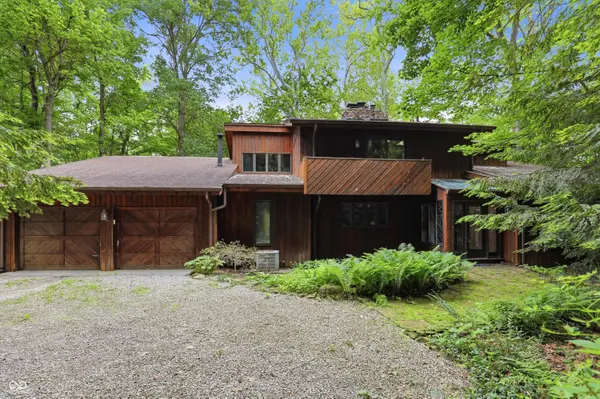
Looking for a rustic Brown County feel on the north side of the city? This hidden retreat may be the surprise you've been waiting for. Nestled on 1.18 wooded acres backing to Williams Creek, this one-of-a-kind home offers privacy, character, and breathtaking natural views in every season. The loft-style primary suite features its own fireplace, sauna, and private balcony overlooking the woods. Cedar-lined closets, hardwood and tile floors throughout, and walls of windows create warmth and timeless appeal. A truly distinctive feature is the airlocked vestibule entrance with skylights and stained-glass side windows - a dramatic and welcoming architectural detail that sets the tone for the entire home. Panoramic wooded views fill nearly every room, bringing the outdoors in and creating a peaceful, lodge-like atmosphere just minutes from city conveniences.
Location
State IN
County Marion
Rooms
Main Level Bedrooms 2
Kitchen Kitchen Some Updates
Interior
Interior Features Built-in Features, Vaulted Ceiling(s), Entrance Foyer, Paddle Fan, Hi-Speed Internet Availbl, Eat-in Kitchen, Pantry, Sauna, Walk-In Closet(s), Wood Work Stained
Heating Forced Air
Cooling Central Air
Fireplaces Number 2
Fireplaces Type Great Room, Primary Bedroom
Equipment DC Well Pump
Fireplace Y
Appliance Dishwasher, Dryer, Disposal, Gas Water Heater, Electric Oven, Range Hood, Refrigerator, Washer, Water Softener Owned
Exterior
Exterior Feature Balcony
Garage Spaces 2.0
Utilities Available Cable Available, Electricity Connected, Natural Gas Connected, Sewer Connected
View Y/N true
Water Access Desc Well,Private
View Creek/Stream, Trees/Woods
Building
Story Two
Foundation Crawl Space
Water Well, Private
Architectural Style Contemporary, Rustic
Structure Type Cedar
New Construction false
Schools
School District Msd Washington Township
Read Less
Want to know what your home might be worth? Contact us for a FREE valuation!

Our team is ready to help you sell your home for the highest possible price ASAP

© 2026 All listing information is courtesy of MIBOR Broker Listing Cooperative(R) as distributed by MLS Grid. All rights reserved.
NEARBY SCHOOLS & BUSINESSES