


$248,000
$264,900
6.4%For more information regarding the value of a property, please contact us for a free consultation.
3424 Pavetto LN Indianapolis, IN 46203
3 Beds
3 Baths
2,334 SqFt
Key Details
Sold Price $248,000
Property Type Single Family Home
Sub Type Single Family Residence
Listing Status Sold
Purchase Type For Sale
Square Footage 2,334 sqft
Price per Sqft $106
Subdivision Franklin Gardens
MLS Listing ID 22117937
Sold Date 08/28/26
Bedrooms 3
Full Baths 2
Half Baths 1
HOA Fees $15/Semi-Annually
HOA Y/N Yes
Year Built 2000
Tax Year 2025
Lot Size 6,969 Sqft
Acres 0.16
Property Sub-Type Single Family Residence
Property Description
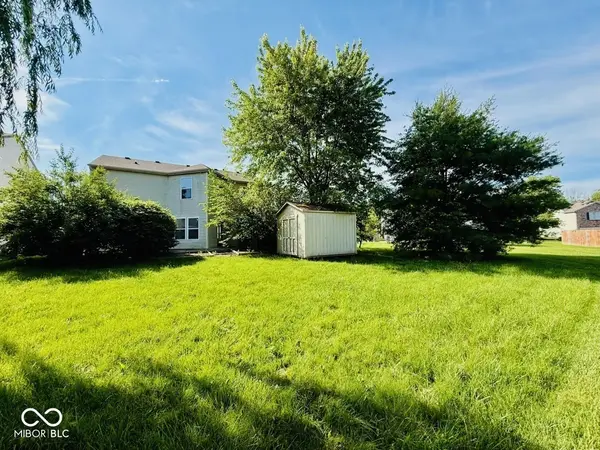
Situated on a corner lot with peaceful pond views, this spacious 3-bedroom, 2.5-bath home is full of potential! Offering oversized living spaces and a functional layout, this home features an open floor plan with a breakfast nook, formal dining area, and an upstairs loft/game room perfect for additional living or entertaining space. The kitchen offers tile flooring, abundant cabinet storage, stainless steel appliances, and a large walk-in pantry. Upstairs, the primary suite includes a huge walk-in closet and private bath with tile floors. Enjoy relaxing outdoors on the expansive 18x40 covered porch overlooking the water, plus additional storage with the 8x10 shed. A 2-car attached garage completes the property. With a little TLC, this home could truly shine with a beautiful pond-view setting!
Location
State IN
County Marion
Interior
Interior Features Hi-Speed Internet Availbl
Heating Forced Air, Natural Gas
Cooling Central Air
Fireplace N
Appliance Electric Cooktop, Dishwasher, Microwave, Electric Oven, Refrigerator, Water Heater
Exterior
Garage Spaces 1.0
Water Access Desc Public
Building
Story Two
Foundation Slab
Water Public
Architectural Style Traditional
Structure Type Vinyl Siding
New Construction false
Schools
Middle Schools Franklin Central Junior High
School District Franklin Township Com Sch Corp
Others
HOA Fee Include Entrance Common,Maintenance,ParkPlayground,Snow Removal
Ownership Mandatory Fee
Read Less
Want to know what your home might be worth? Contact us for a FREE valuation!

Our team is ready to help you sell your home for the highest possible price ASAP

© 2026 All listing information is courtesy of MIBOR Broker Listing Cooperative(R) as distributed by MLS Grid. All rights reserved.
NEARBY SCHOOLS & BUSINESSES