

$105,000
$105,000
For more information regarding the value of a property, please contact us for a free consultation.
47 Johnson AVE #11 Indianapolis, IN 46219
2 Beds
1 Bath
1,574 SqFt
Key Details
Sold Price $105,000
Property Type Townhouse
Sub Type Townhouse
Listing Status Sold
Purchase Type For Sale
Square Footage 1,574 sqft
Price per Sqft $66
Subdivision Maplewood
MLS Listing ID 22095486
Sold Date 08/28/26
Bedrooms 2
Full Baths 1
HOA Fees $440/mo
HOA Y/N Yes
Year Built 1917
Tax Year 2024
Lot Size 0.640 Acres
Acres 0.64
Property Sub-Type Townhouse
Property Description
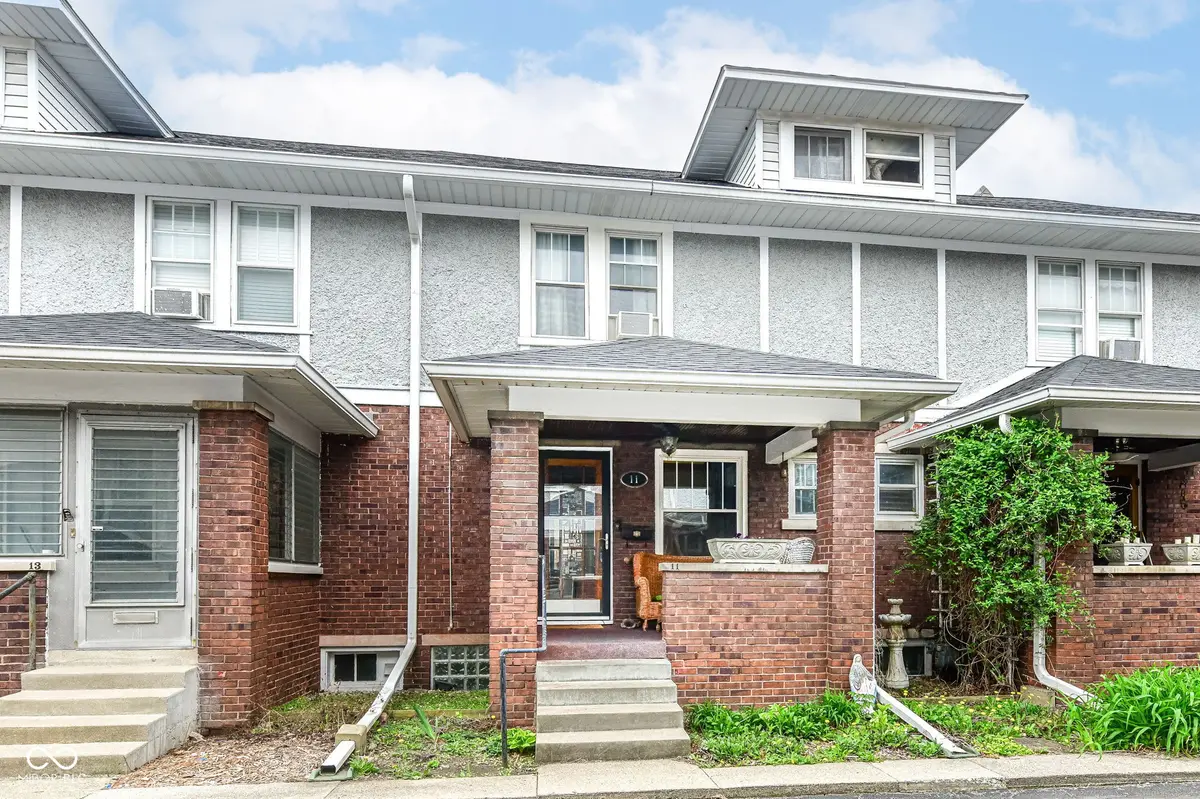
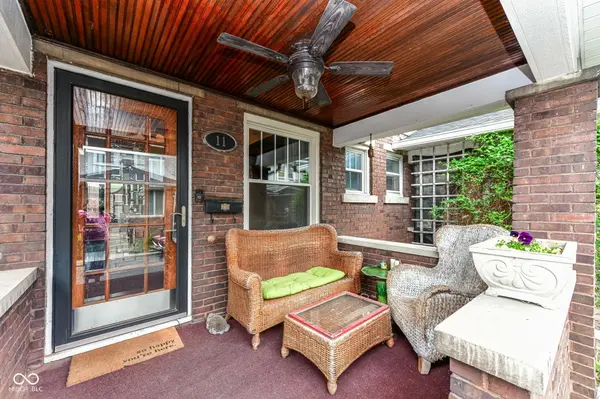
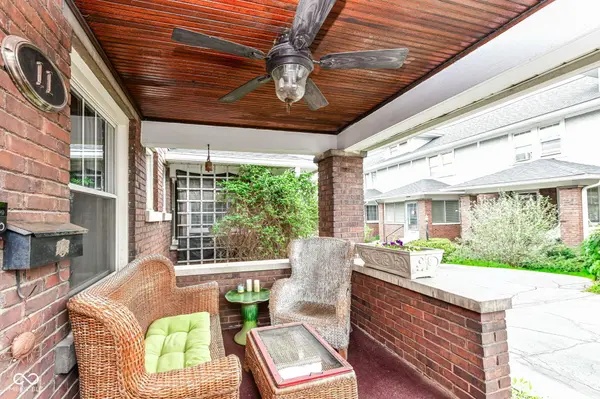
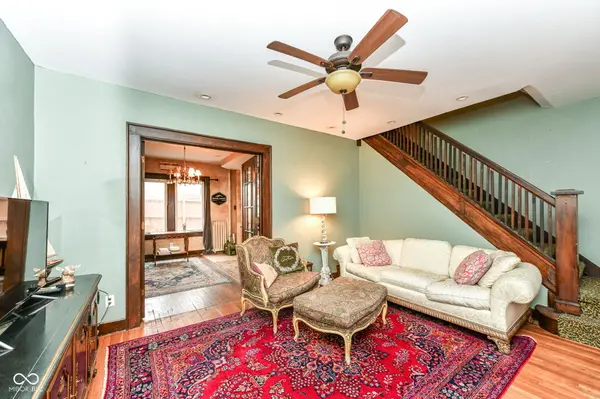
Beautiful historical neighborhood nestled in the heart of Irvington. This one of the few CO-OPs in Indiana. Buyer purchases shares with exclusive rights to use the unit. Accessible via private driveway off of Johnson Ave with detached 1 car garage available. Walk to neighborhood library, schools, shops and restaurants. This charming unit has had some updates but still holds the original beauty of the 1917 era. Large open porch, quaint back patio area, leaded glass front door opening to living room with open staircase and french doors leading to DR, Bkfst bar and updated galley kitchen. Partial basement with laundry and storage closets. Upstairs find two bedrooms, updated but nostalgic bath, and further stairs to a finished attic converted to a huge closet dressing room.
Location
State IN
County Marion
Rooms
Basement Daylight, Partial, Storage Space, Unfinished
Kitchen Kitchen Galley, Kitchen Updated
Interior
Interior Features Attic Stairway, Breakfast Bar, High Ceilings, Paddle Fan, Hi-Speed Internet Availbl, Walk-In Closet(s), WoodWorkStain/Painted
Heating Hot Water, Radiant, Ductless
Cooling Window Unit(s)
Flooring Hardwood
Fireplace N
Appliance Dishwasher, Dryer, Disposal, Microwave, Electric Oven, Refrigerator, Washer
Exterior
Garage Spaces 1.0
Utilities Available Electricity Connected
View Y/N false
Water Access Desc Public
Building
Story Two and a Half
Foundation Block, Partial
Water Public
Architectural Style Traditional
Structure Type Brick
New Construction false
Schools
High Schools Arsenal Technical High School
School District Indianapolis Public Schools
Others
HOA Fee Include Common Heat,Sewer,Maintenance Structure,Maintenance,Snow Removal,Trash,See Remarks
Ownership Coop
Read Less
Want to know what your home might be worth? Contact us for a FREE valuation!

Our team is ready to help you sell your home for the highest possible price ASAP

© 2026 All listing information is courtesy of MIBOR Broker Listing Cooperative(R) as distributed by MLS Grid. All rights reserved.
NEARBY SCHOOLS & BUSINESSES