



$462,500
$474,900
2.6%For more information regarding the value of a property, please contact us for a free consultation.
18023 Sun Ridge CIR Noblesville, IN 46062
3 Beds
2 Baths
2,545 SqFt
Key Details
Sold Price $462,500
Property Type Single Family Home
Sub Type Single Family Residence
Listing Status Sold
Purchase Type For Sale
Square Footage 2,545 sqft
Price per Sqft $181
Subdivision Villages At Pebble Brook
MLS Listing ID 22113380
Sold Date 08/28/26
Bedrooms 3
Full Baths 2
HOA Fees $33/ann
HOA Y/N Yes
Year Built 1993
Tax Year 2025
Lot Size 0.400 Acres
Acres 0.4
Property Sub-Type Single Family Residence
Property Description
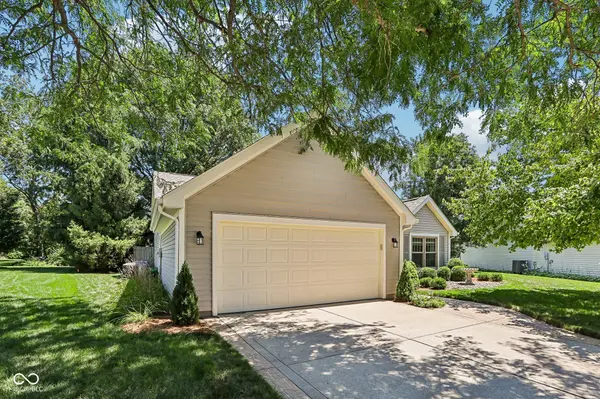
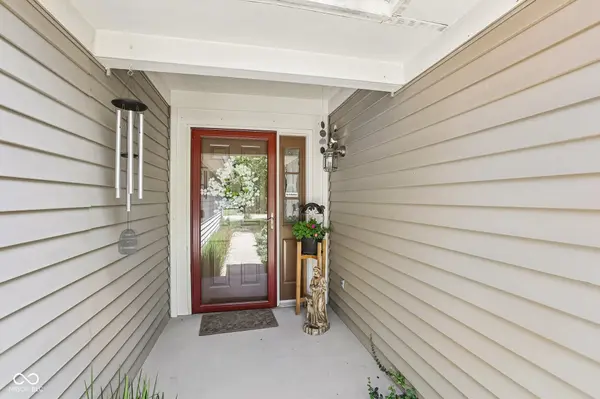
Ranch home in popular Pebble Brook! This home is a must see, with 2545 sq ft and on a beautiful premium lot this is an owners dream. Open entry leads to open concept main level. Living room has vaulted ceiling for spacious feel. Floor to ceiling stone fireplace is a show stopper and a custom feature of this beauty. Pefect house for entertaining, formal dining room, updated kitchen with granite counters, center island, stainless appliances, Granite backsplash breakfast bar and tons of cabinets for storage. Breakfast room and family room have a direct view of the park like rear yard through the wall of windows. Split floor plan for added privacy, bedroom one and two to the front of the house and owners suite to the back with french doors leading two your own private sitting room/sunporch. Owners bath is updated with walk in tile shower, tile floors and double sinks. Two owners closets with custom built ins, one closet has been designed as a tornado shelter with cinder block walls within. Step out on the custom stamped concrete patio and relax under the beautiful mature elm trees. Peace an serenity abound as you look out over your manicured yard, vegetable garden, pond and the golf course. Roof is two years old, home has two furnaces both 8 years old and with UV filters, windows replaced 2024, irrigation in front and rear yards. Finished garage with peg board, wash sink and check out the great attic storage.
Location
State IN
County Hamilton
Rooms
Main Level Bedrooms 3
Kitchen Kitchen Some Updates
Interior
Interior Features Attic Pull Down Stairs, Attic Stairway, Bath Sinks Double Main, Breakfast Bar, Cathedral Ceiling(s), Kitchen Island, Entrance Foyer, Paddle Fan, Eat-in Kitchen, Walk-In Closet(s), Wood Work Painted
Heating Electric, Forced Air
Cooling Central Air
Flooring Hardwood
Fireplaces Number 1
Fireplaces Type Family Room, Living Room, Wood Burning
Equipment Smoke Alarm
Fireplace Y
Appliance Dishwasher, Dryer, Disposal, Microwave, Electric Oven, Refrigerator, Washer, Water Softener Owned
Exterior
Exterior Feature Fire Pit, Sprinkler System
Garage Spaces 2.0
View Y/N true
Water Access Desc Public
Building
Story One
Foundation Slab
Water Public
Architectural Style Ranch
Structure Type Vinyl With Brick
New Construction false
Schools
School District Noblesville Schools
Others
Ownership Mandatory Fee
Read Less
Want to know what your home might be worth? Contact us for a FREE valuation!

Our team is ready to help you sell your home for the highest possible price ASAP

© 2026 All listing information is courtesy of MIBOR Broker Listing Cooperative(R) as distributed by MLS Grid. All rights reserved.
NEARBY SCHOOLS & BUSINESSES