



$205,000
$250,000
18.0%For more information regarding the value of a property, please contact us for a free consultation.
2785 N Fleming CIR Shelbyville, IN 46176
3 Beds
3 Baths
1,530 SqFt
Key Details
Sold Price $205,000
Property Type Single Family Home
Sub Type Single Family Residence
Listing Status Sold
Purchase Type For Sale
Square Footage 1,530 sqft
Price per Sqft $133
Subdivision Country Club Heights
MLS Listing ID 22102418
Sold Date 08/25/26
Bedrooms 3
Full Baths 2
Half Baths 1
HOA Y/N No
Year Built 1964
Tax Year 2025
Lot Size 0.570 Acres
Acres 0.57
Property Sub-Type Single Family Residence
Property Description
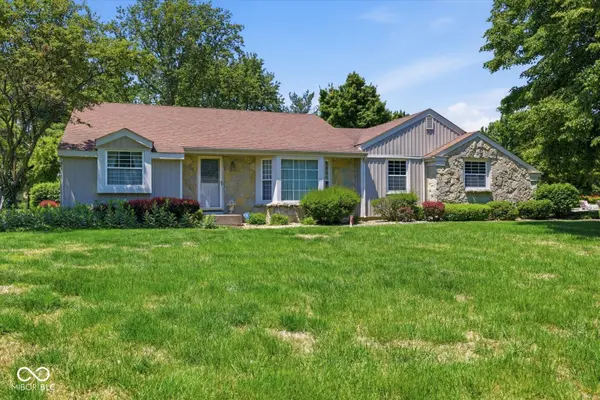
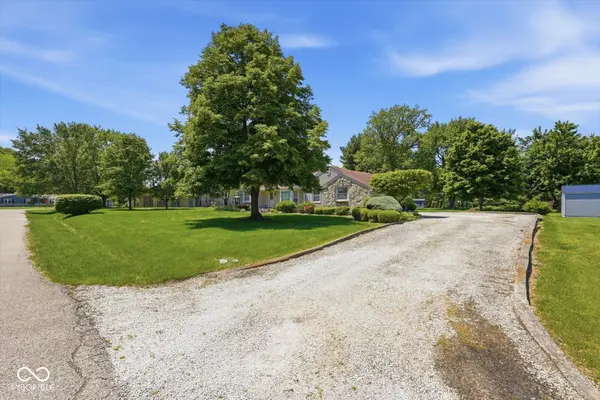
This lovingly maintained ranch in sought-after Country Club Heights has been cherished by the same owner for an incredible 58 years - a true testament to the care and pride poured into this home. Nestled on a spacious lot with mature trees, this 3-bedroom home offers timeless charm, inviting living spaces, and endless opportunity to make it your own. Inside, you'll find beautiful crown moulding, warm wood accents, and a spacious great room anchored by a striking painted brick fireplace with custom mantle and exposed beams. Large sliding doors fill the home with natural light and showcase the peaceful backyard setting. The kitchen offers abundant cabinetry, a peninsula countertop with seating, and a functional layout perfect for everyday living and entertaining alike. Whether you're drawn to the character, the oversized lot, or the unbeatable location, this home offers the rare combination of solid craftsmanship, warmth, and potential in one of the area's most established neighborhoods.
Location
State IN
County Shelby
Rooms
Main Level Bedrooms 3
Interior
Interior Features Attic Access
Heating Forced Air
Cooling Central Air
Fireplaces Number 1
Fireplaces Type Family Room
Fireplace Y
Appliance Dishwasher, Dryer, Electric Water Heater, Disposal, Microwave, Electric Oven, Refrigerator, Washer, Water Heater, Water Softener Owned
Exterior
Garage Spaces 2.0
Utilities Available Septic System
View Y/N false
Water Access Desc Well,Private
Building
Story One
Foundation Crawl Space
Water Well, Private
Architectural Style Ranch
Structure Type Brick
New Construction false
Schools
School District Shelbyville Central Schools
Read Less
Want to know what your home might be worth? Contact us for a FREE valuation!

Our team is ready to help you sell your home for the highest possible price ASAP

© 2026 All listing information is courtesy of MIBOR Broker Listing Cooperative(R) as distributed by MLS Grid. All rights reserved.
NEARBY SCHOOLS & BUSINESSES