



$273,000
$281,000
2.8%For more information regarding the value of a property, please contact us for a free consultation.
7139 Bobcat Trail DR Indianapolis, IN 46237
4 Beds
3 Baths
2,188 SqFt
Key Details
Sold Price $273,000
Property Type Single Family Home
Sub Type Single Family Residence
Listing Status Sold
Purchase Type For Sale
Square Footage 2,188 sqft
Price per Sqft $124
Subdivision Westbrooke
MLS Listing ID 22100918
Sold Date 08/31/26
Bedrooms 4
Full Baths 2
Half Baths 1
HOA Fees $30/ann
HOA Y/N Yes
Year Built 2004
Tax Year 2025
Lot Size 9,583 Sqft
Acres 0.22
Property Sub-Type Single Family Residence
Property Description
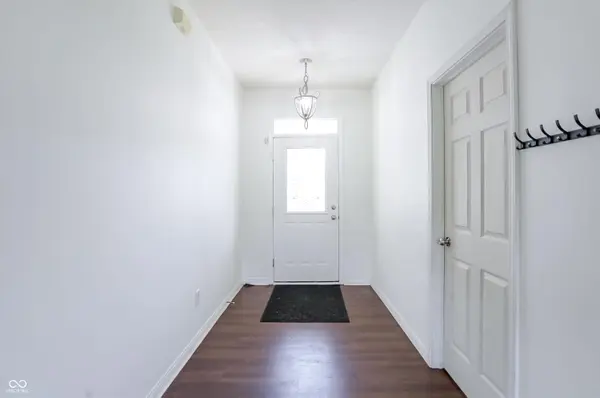
Welcome home to the highly desirable Westbrooke Subdivision! Built in 2004, this beautifully maintained property offers 2,188 square feet of spacious living Perfectly blended with ultimate everyday convenience. Inside, you will find 4 bedrooms, 2.5 bathrooms, soaring 9-foot ceilings, and a clean working fireplace that anchors the main living area. The floor plan also includes a dedicated private office space designed for maximum productivity. The kitchen comes upgraded with a brand-new Stainless Steel French Door refrigerator, while the separate laundry room includes a working Samsung washer and dryer set. Outside, the property boasts a huge and solid back deck and a fully fenced yard. It has great space for gardening and pet safety and offers nice views from the windows. This home is perfectly situated near the community playground, falls within the highly rated Franklin Township school district, and provides quick highway access just minutes from premier shopping. Featuring an affordable annual $360 HOA fee, this turn-key property is priced to sell and completely ready for its next homeowner.
Location
State IN
County Marion
Interior
Interior Features Vaulted Ceiling(s), Walk-In Closet(s), Eat-in Kitchen, Pantry, Cathedral Ceiling(s)
Heating Forced Air, Electric
Cooling Central Air
Fireplaces Number 1
Fireplaces Type Family Room, Wood Burning, Living Room
Equipment Smoke Alarm
Fireplace Y
Appliance Dishwasher, Dryer, Disposal, MicroHood, Electric Oven, Refrigerator, Washer, Electric Water Heater, Range Hood
Exterior
Garage Spaces 2.0
View Y/N true
Water Access Desc Public
View Trees/Woods
Building
Story Two
Foundation Slab
Water Public
Architectural Style Traditional
Structure Type Brick,Vinyl Siding
New Construction false
Schools
School District Franklin Township Com Sch Corp
Others
HOA Fee Include Entrance Common,Maintenance,Snow Removal
Ownership Mandatory Fee
Read Less
Want to know what your home might be worth? Contact us for a FREE valuation!

Our team is ready to help you sell your home for the highest possible price ASAP

© 2026 All listing information is courtesy of MIBOR Broker Listing Cooperative(R) as distributed by MLS Grid. All rights reserved.
NEARBY SCHOOLS & BUSINESSES