



$539,900
$539,900
For more information regarding the value of a property, please contact us for a free consultation.
2189 Scarlet Oak DR Avon, IN 46123
4 Beds
3 Baths
3,193 SqFt
Key Details
Sold Price $539,900
Property Type Single Family Home
Sub Type Single Family Residence
Listing Status Sold
Purchase Type For Sale
Square Footage 3,193 sqft
Price per Sqft $169
Subdivision Timber Bend
MLS Listing ID 22113755
Sold Date 08/31/26
Bedrooms 4
Full Baths 3
HOA Fees $12/ann
HOA Y/N Yes
Year Built 1993
Tax Year 2025
Lot Size 0.520 Acres
Acres 0.52
Property Sub-Type Single Family Residence
Property Description
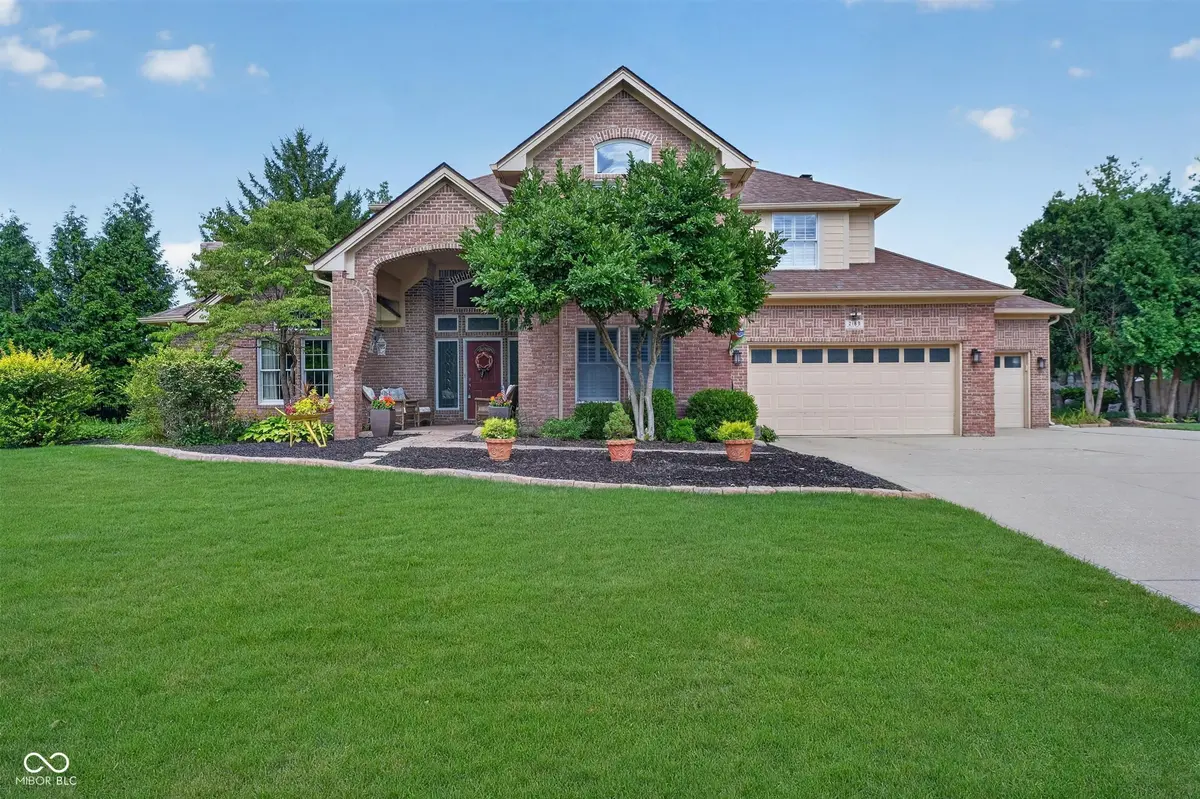
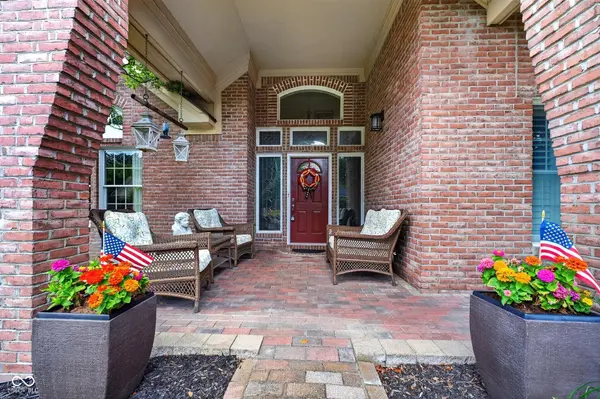
EQUISITE FOUR BEDROOM TWO STORY IN POPULAR TIMBER BEND WITH BEAUTIFULLY LANDSCAPED YARD! You will fall in love when you step into the Foyer with stunning curved Stairway leading to second floor. This home has everything you can imagine! Spacious Formal Living Room with one of three Fireplaces*Lovely Formal Dining Room - perfect for family get togethers and holiday dinners*Roomy Kitchen includes an abundance of cabinets, pantry, granite counter tops, all appliances including refrigerator and built-in gas range, island and breakfast nook*Cozy Family Room with built in corner cabinet, fireplace and gleaming hardwood floors*Inviting Sunroom/Bonus Room with French doors and wet bar overlooking back yard*Laundry Room with utility sink and built in cabinets*SECOND FLOOR FEATURES Primary Bedroom with large walk-in closet, fireplace, luxurious bath with dual sinks, whirlpool tub and separate shower and convenient walk-in attic to make storing your seasonal decorations easy*Bedrooms Two and Three finish the second floor -- Bedroom FOUR IS ON THE MAIN LEVEL, perfect for your guests*Three car garage with work/storage space for the hobbyist and extra parking spaces in the driveway for all your visitors*All this on a beautifully landscaped (half acre) rear tree lined lot with sprinkler system, fish pond, deck and patio*SELLERS HAVE TAKEN GREAT PRIDE IN THEIR HOUSE/YARD*Truly a spectacular home! THIS IS A MUST SEE!
Location
State IN
County Hendricks
Rooms
Main Level Bedrooms 1
Kitchen Kitchen Some Updates
Interior
Interior Features Attic Access, Breakfast Bar, Built-in Features, High Ceilings, Tray Ceiling(s), Kitchen Island, Entrance Foyer, Paddle Fan, Eat-in Kitchen, Pantry, Sauna, Walk-In Closet(s), Wood Work Painted
Heating Forced Air, Natural Gas
Cooling Central Air, Attic Fan
Flooring Hardwood
Fireplaces Number 3
Fireplaces Type Family Room, Gas Log, Living Room, Masonry, Primary Bedroom, Wood Burning
Equipment Smoke Alarm, Sump Pump
Fireplace Y
Appliance Gas Cooktop, Dishwasher, Dryer, Disposal, Gas Water Heater, Humidifier, Microwave, Oven, Refrigerator, Washer, Water Purifier, Water Softener Owned
Exterior
Exterior Feature Sprinkler System, Water Feature Fountain
Garage Spaces 3.0
Utilities Available Natural Gas Connected, Sewer Connected, Water Connected
View Y/N false
Water Access Desc Public
Building
Story Two
Foundation Concrete Perimeter
Water Public
Architectural Style Traditional
Structure Type Brick
New Construction false
Schools
High Schools Avon High School
School District Avon Community School Corp
Others
HOA Fee Include Association Home Owners,Entrance Common,Maintenance
Ownership Voluntary Fee
Read Less
Want to know what your home might be worth? Contact us for a FREE valuation!

Our team is ready to help you sell your home for the highest possible price ASAP

© 2026 All listing information is courtesy of MIBOR Broker Listing Cooperative(R) as distributed by MLS Grid. All rights reserved.
NEARBY SCHOOLS & BUSINESSES