




$324,900
$324,900
For more information regarding the value of a property, please contact us for a free consultation.
7147 Topp Creek CT Indianapolis, IN 46214
4 Beds
3 Baths
2,256 SqFt
Key Details
Sold Price $324,900
Property Type Single Family Home
Sub Type Single Family Residence
Listing Status Sold
Purchase Type For Sale
Square Footage 2,256 sqft
Price per Sqft $144
Subdivision Chapelwood Creek
MLS Listing ID 22116943
Sold Date 08/28/26
Bedrooms 4
Full Baths 2
Half Baths 1
HOA Fees $40/ann
HOA Y/N Yes
Year Built 1999
Tax Year 2025
Lot Size 7,840 Sqft
Acres 0.18
Property Sub-Type Single Family Residence
Property Description
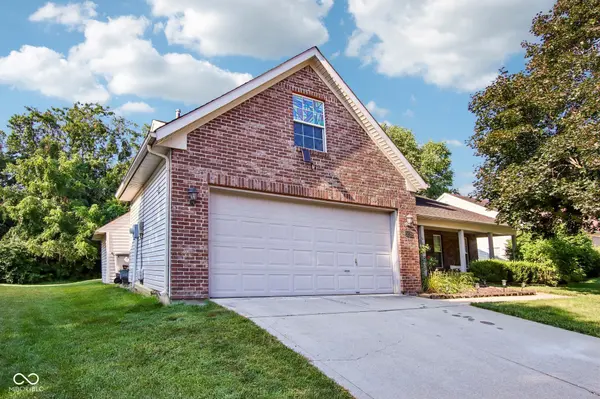
Welcome home to this beautifully updated 4-bedroom, 2.5-bath home tucked away on a quiet cul-de-sac in desirable Wayne Township! Enjoy peaceful pond views and access, a private wooded backyard, and a move-in-ready home filled with thoughtful upgrades throughout. Luxury vinyl plank flooring extends throughout the main level, which features a spacious primary suite and dining room that has been converted into a private home office. A custom locker/drop zone at the entry adds both style and everyday convenience. The inviting family room showcases a cozy gas fireplace with a custom mantle and shiplap accent wall, while additional shiplap at the entry enhances the home's custom appeal. The updated kitchen is designed for both everyday living and entertaining with new countertops, a deep sink, coffee station, beverage refrigerator, open shelving, and a bright breakfast area. The spacious primary suite is a true retreat featuring an electric fireplace with custom mantle and mounted TV, plus a private sliding glass door leading directly to the patio each back patio. The renovated en-suite bath offers ceramic tile flooring, a beautifully tiled walk-in shower with glass doors, and a custom wood slab vanity. Upstairs you'll find three additional bedrooms, providing flexible space for family, guests, or hobbies. Main-level laundry room. Outdoor living is exceptional with a covered front porch and two separate patios-a private 10' x 10' patio off the primary suite with a privacy wall and a brand-new 15' x 15' aggregate patio that's perfect for entertaining. An attached two-car garage, scenic cul-de-sac setting, pond access, and private wooded backdrop complete this exceptional property. This home truly offers the perfect combination of modern updates, functional living space, and an unbeatable setting!
Location
State IN
County Marion
Rooms
Main Level Bedrooms 1
Kitchen Kitchen Some Updates
Interior
Interior Features Attic Access, Walk-In Closet(s), Entrance Foyer, Kitchen Island, Pantry
Heating Forced Air, Natural Gas
Cooling Central Air
Fireplaces Number 2
Fireplaces Type Electric, Gas Log
Equipment Smoke Alarm
Fireplace Y
Appliance Dishwasher, Disposal, MicroHood, Electric Oven, Refrigerator, Gas Water Heater
Exterior
Garage Spaces 2.0
Utilities Available Cable Available, Electricity Connected, Natural Gas Connected, Sewer Connected, Water Connected
View Y/N true
Water Access Desc Public
View Pond
Building
Story Two
Foundation Slab
Water Public
Architectural Style Traditional
Structure Type Vinyl With Brick
New Construction false
Schools
Elementary Schools Chapelwood Elementary School
Middle Schools Chapel Hill 7Th & 8Th Grade Center
High Schools Ben Davis High School
School District Msd Wayne Township
Others
HOA Fee Include Association Home Owners,Maintenance,Snow Removal
Ownership Mandatory Fee
Read Less
Want to know what your home might be worth? Contact us for a FREE valuation!

Our team is ready to help you sell your home for the highest possible price ASAP

© 2026 All listing information is courtesy of MIBOR Broker Listing Cooperative(R) as distributed by MLS Grid. All rights reserved.
NEARBY SCHOOLS & BUSINESSES