


$449,900
$449,900
For more information regarding the value of a property, please contact us for a free consultation.
407 Cardinal DR Jamestown, IN 46147
3 Beds
2 Baths
2,400 SqFt
Key Details
Sold Price $449,900
Property Type Single Family Home
Sub Type Single Family Residence
Listing Status Sold
Purchase Type For Sale
Square Footage 2,400 sqft
Price per Sqft $187
Subdivision Western Acres
MLS Listing ID 22110316
Sold Date 08/31/26
Bedrooms 3
Full Baths 2
HOA Y/N No
Year Built 2021
Tax Year 2025
Lot Size 0.560 Acres
Acres 0.56
Property Sub-Type Single Family Residence
Property Description
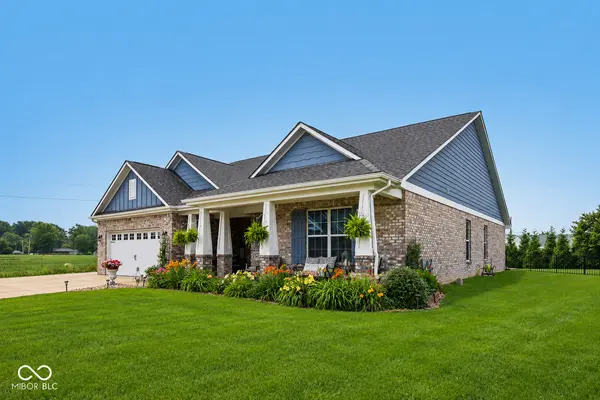
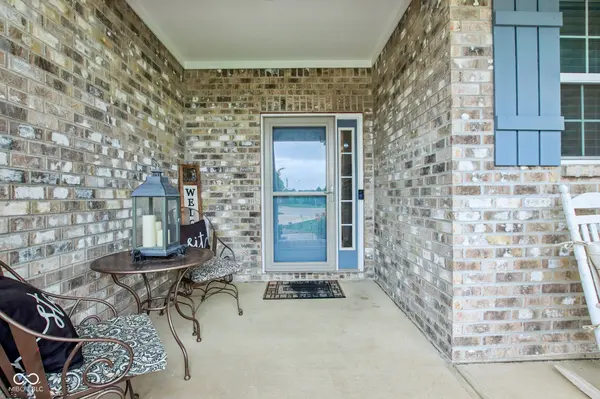
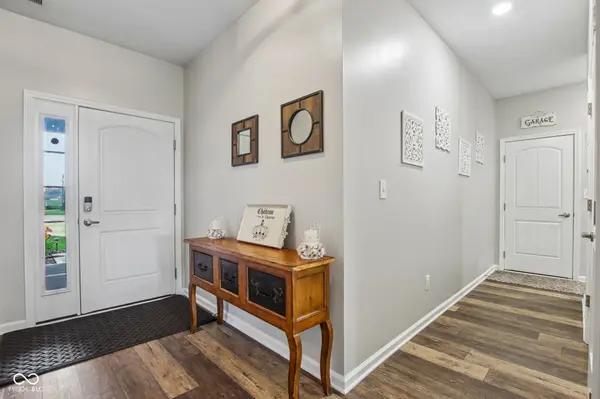
BRING ALL OFFERS! New home complete in August and Seller is highly motivated for a fast, straightforward closing. Nearly new custom ranch on over a half-acre with NO HOA! Built in 2021, this move-in-ready home offers quality craftsmanship, modern finishes, and the privacy and space today's buyers want. From the moment you arrive, you'll appreciate the attractive brick exterior, manicured landscaping, and oversized, fully insulated and finished 3-car garage. Inside, luxury vinyl plank flooring flows throughout the open-concept layout, while the desirable split-bedroom floor plan provides added privacy for the primary suite. The beautiful kitchen features quartz countertops, abundant workspace, and is perfectly designed for both everyday living and entertaining. Granite countertops in both bathrooms add another touch of quality, and every bedroom offers an oversized walk-in closet, providing exceptional storage throughout the home. Outdoor living is just as impressive with an incredible 52' x 18' patio featuring a 12' x 12' covered area, overlooking the fully fenced backyard. Whether you're hosting family and friends, grilling out, or enjoying a quiet evening, this space is built to be enjoyed. Don't miss your opportunity to own this exceptional home that combines modern comfort, thoughtful design, and the freedom of no HOA-all in a peaceful setting with room to enjoy.
Location
State IN
County Boone
Rooms
Main Level Bedrooms 3
Interior
Interior Features High Ceilings, Kitchen Island, Eat-in Kitchen, Pantry
Heating Natural Gas
Cooling Central Air
Fireplaces Number 1
Fireplaces Type Gas Starter, Great Room
Fireplace Y
Appliance Gas Cooktop, Dishwasher, Dryer, Electric Water Heater, Disposal, Microwave, Gas Oven, Refrigerator, Washer, Water Softener Rented
Exterior
Garage Spaces 3.0
Water Access Desc Public
Building
Story One
Foundation Slab
Water Public
Architectural Style Ranch
Structure Type Brick,Cement Siding,Shingle Siding
New Construction false
Schools
Elementary Schools Granville Wells Elementary School
High Schools Western Boone Jr-Sr High School
School District Western Boone Co Com Sch Dist
Read Less
Want to know what your home might be worth? Contact us for a FREE valuation!

Our team is ready to help you sell your home for the highest possible price ASAP

© 2026 All listing information is courtesy of MIBOR Broker Listing Cooperative(R) as distributed by MLS Grid. All rights reserved.
NEARBY SCHOOLS & BUSINESSES