


$326,000
$324,900
0.3%For more information regarding the value of a property, please contact us for a free consultation.
225 Green ST Tipton, IN 46072
3 Beds
3 Baths
2,505 SqFt
Key Details
Sold Price $326,000
Property Type Single Family Home
Sub Type Single Family Residence
Listing Status Sold
Purchase Type For Sale
Square Footage 2,505 sqft
Price per Sqft $130
Subdivision Shirk'S
MLS Listing ID 22102935
Sold Date 08/31/26
Bedrooms 3
Full Baths 2
Half Baths 1
HOA Y/N No
Year Built 1910
Tax Year 2025
Lot Size 8,712 Sqft
Acres 0.2
Property Sub-Type Single Family Residence
Property Description
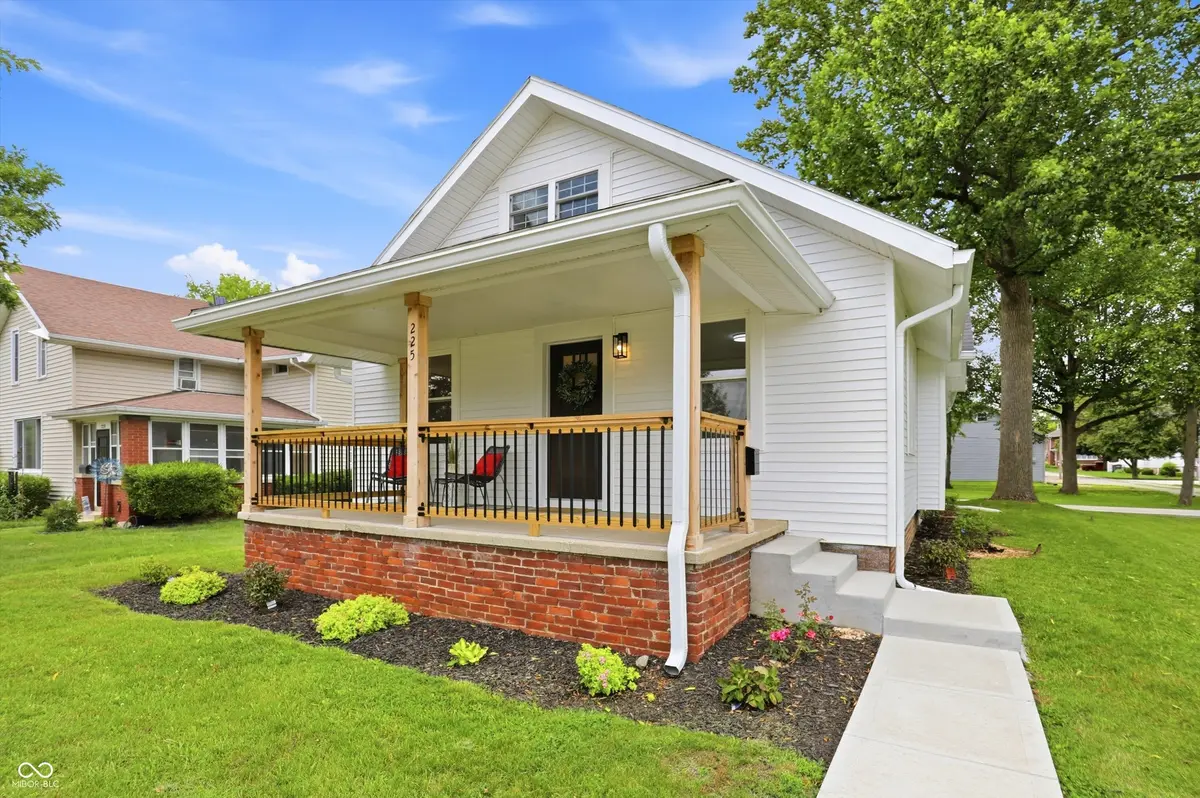
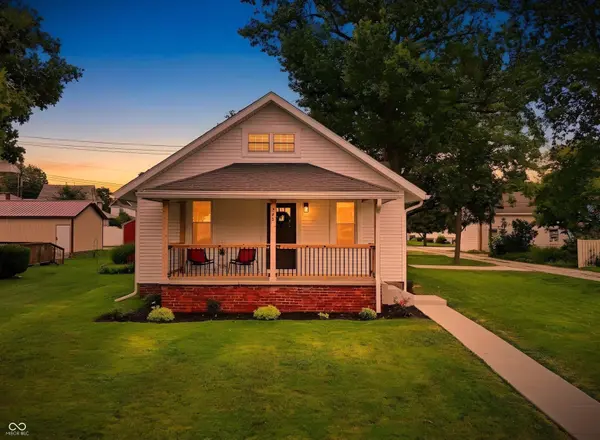
Welcome Home to the Quaint Town of Tipton IN! Walking Distance to Downtown Tipton or a short Golf cart ride, You will fall in love with this home the minute you pull up. TOTALLY updated Arts and Crafts home at at 225 Green Street Tipton IN is situated on one of the most desirable streets in Tipton offers 3 beds, 2.5 baths, Loft/office space and basement that offers awesome storage and workshop space. Relax on the spacious front porch while watching the sunset or have a family BBQ on your back patio. You will step inside this home and say WOW! This outstanding Open Floor-plan has so many things to offer. This seller took their time on the remodel and did not spare any expense with extra touches. You will be impressed with this AMAZING kitchen with stainless steel appliances, solid surface countertops, and soft close cabinets that will not disappoint. Bright and Open Large Living room flowings seamlessly to the dining/breakfast room space. Main floor primary bedroom offers a walk-in closet and private bathrm with double sinks and walk-shower. Do not miss the totally new upstairs with space loft area that would be great for playroom or office space plus a Huge 3rd bedroom and new half bath! Many other features include a spacious attached garage with all new concrete floors, new driveway, patio and front sidewalk, updated electrical, windows, furnace/ac, New drywall, New kitchen, New bathrooms and SO MUCH MORE.
Location
State IN
County Tipton
Rooms
Basement Partial, Unfinished
Main Level Bedrooms 2
Kitchen Kitchen Updated
Interior
Interior Features Attic Access, Hi-Speed Internet Availbl
Heating Forced Air
Cooling Central Air
Equipment Smoke Alarm
Fireplace N
Appliance Dishwasher, Disposal, Microwave, Refrigerator
Exterior
Garage Spaces 2.0
Utilities Available Electricity Connected, Natural Gas Connected, Sewer Connected, Water Connected
View Y/N true
Water Access Desc Public
View Neighborhood
Building
Story Two
Foundation Block, Crawl Space
Water Public
Architectural Style Craftsman
Structure Type Vinyl Siding,Wood Siding
New Construction false
Schools
Elementary Schools Tipton Elementary School
Middle Schools Tipton Middle School
High Schools Tipton High School
School District Tipton Community School Corp
Read Less
Want to know what your home might be worth? Contact us for a FREE valuation!

Our team is ready to help you sell your home for the highest possible price ASAP

© 2026 All listing information is courtesy of MIBOR Broker Listing Cooperative(R) as distributed by MLS Grid. All rights reserved.
NEARBY SCHOOLS & BUSINESSES